TRENDEFRARAtlas of the Sultans · Ottoman monuments
Mahmut Pasha Mosque
Monument · Mosque, Istanbul, 1463
- Type
- Mosque
- Built
- 1463
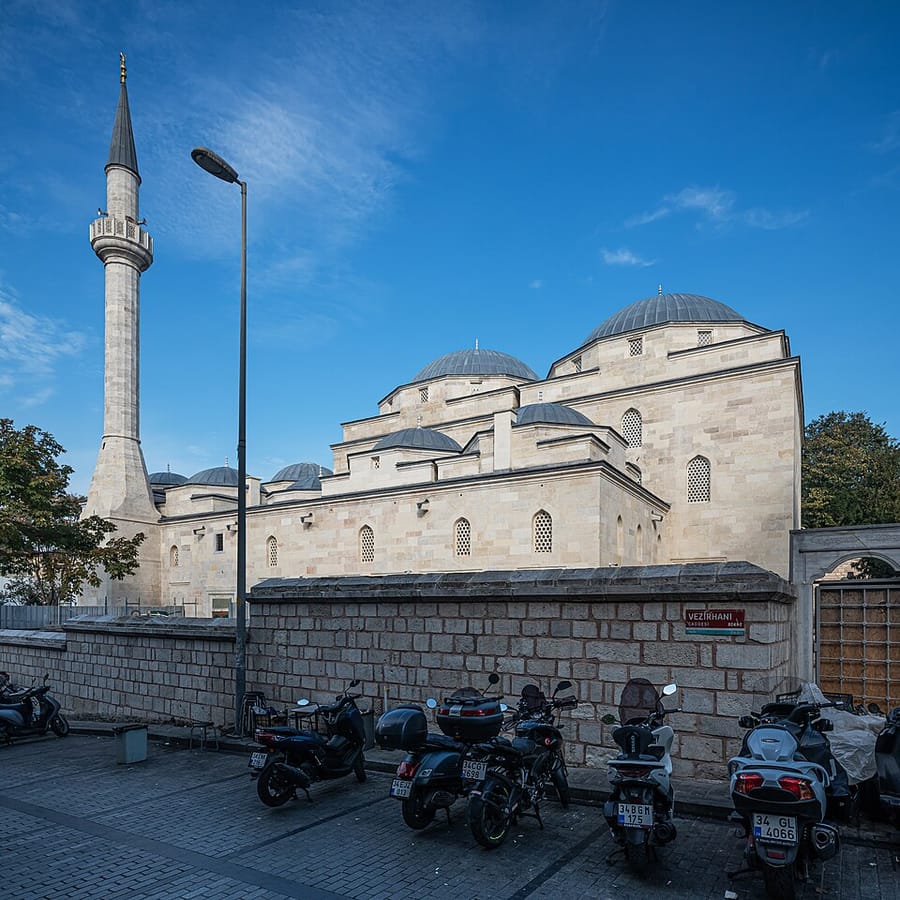

One of Istanbul's oldest mosques
Standing in the Eminönü quarter that bears its name, the mosque is the centre of a complex (külliye) that Mahmud Pasha, one of the grand viziers of Mehmed the Conqueror, began in the early 1460s and completed in 1473–74. The complex also included a tomb, a double bathhouse, a han, a madrasa, a public kitchen and a primary school. One of the oldest mosques in Istanbul, it was completed in 1463 according to the Arabic inscription over its portal. The tomb in front of the mihrab, dated 1473, is notable for its façades inlaid with turquoise and dark-blue tiles.
Built of cut stone, the mosque belongs to the zaviye (tabhane) type. Its prayer hall, covered by two large domes on the mihrab axis, is surrounded on three sides by eleven domes in a U shape, and it is fronted by a five-domed portico. Badly damaged by the city fires of the seventeenth and 18th centuries, it was thoroughly restored by Osman III in 1755–56, when the mihrab and minbar were renewed. After further repairs in 1785 and 1828–29, Mahmud II added the royal lodge, and in 1936–1940 the Directorate of Pious Foundations carried out an extensive restoration.
Entrance and plan
Although the Hadikatü'l-cevami records that the mosque was built on the site of a church whose name is unknown, there is no further information on this. On the marble portal with its muqarnas hood, the building inscription is flanked by two eight-line Turkish repair inscriptions dated 1755–56. The portico, originally on six columns, took on the appearance of piers when the columns were encased in stone during an 18th-century repair. Between the portico and the domed prayer hall is a five-domed space; its central bay, with a muqarnas dome, opens into the main space, while the side bays are not connected with it. Corridors, differences in floor level and stepped domes give the building a rather complex design. The minaret, entered from inside, stands at the north-west corner. In the 1936–1940 restoration the plaster was removed from the stone surfaces and the painted decoration and plaster windows were renewed.
A tomb with tile inlay
The octagonal tomb, whose door bears a three-line building inscription and a repair inscription of 1730, is covered by a dome without a drum. Each face has two windows, one above the other. The lower part of the façades is plain küfeki limestone; above, the stones were carved out and turquoise and dark blue tiles of matching shape were set into the hollows. With this Seljuk-style tile decoration, the tomb is unique in Istanbul; its interior is very plain, with Mahmud Pasha's cenotaph in the centre and a smaller one of his son near the door. The tile revetment was left untouched in the restorations of 1827 and 1949–1950. Members of the palace and high-ranking religious and state officials are buried in the graveyard between the mosque and the tomb.
Bathhouse, han and madrasa
The double bathhouse west of the mosque, dated 1466–67 by its inscription, is one of the oldest in Istanbul. The women's section, ruined in a fire in 1755, was replaced in 1878 by the Abud Efendi Han. The cold room of the men's section is covered by a dome 27 m high and 17 m in diameter with a lantern; after its restoration in 1953 the building was used for a time as a bath and in the 1990s was turned into a market. The Mahmud Pasha Han, also known as the Kürkçü Han, with two courtyards, is the only surviving han of the 15th century. Of the madrasa, built in 1472–73, only the 6.80 × 7.50 m lecture hall remains.
Source: TDV Encyclopedia of Islam (TDV İslâm Ansiklopedisi), “MAHMUD PAŞA KÜLLİYESİ” (Filiz Gündüz)
Related sultans
Cite as: Atlas of the Sultans, “Mahmut Pasha Mosque · Ottoman monuments”, https://padisahlaratlasi.com/en/monuments/mahmut-pasha-mosque/ (last updated 21 November 2026). Corrections · Image credits