TRENDEFRARAtlas of the Sultans · Ottoman monuments
Hüdavendigar Complex
Monument · Complex, Bursa, 1367–1385
- Type
- Complex (külliye)
- Built
- 1367–1385
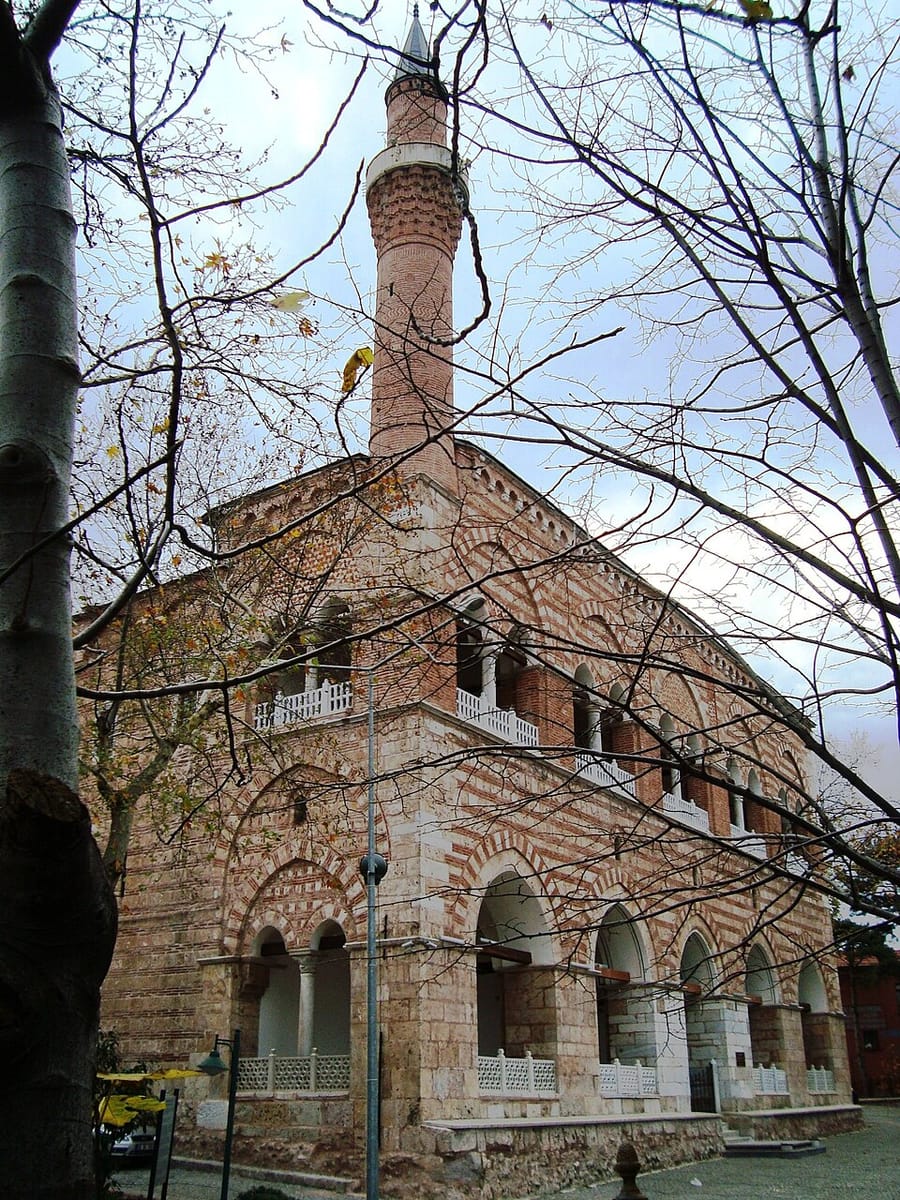

Mosque below, madrasa above
Built by Murad I Hüdavendigar in the Çekirge district of Bursa, this complex (külliye) consists of a combined mosque and madrasa, a tomb, a public kitchen (imaret) and a primary school. It has no inscription giving its date; on the basis of its endowment deed of 1385 and other sources it is thought to have been built between 1367 and 1385. Its most important building, the mosque, is two-storeyed in a way unparalleled in Turkish architecture: the ground floor is a mosque with guest rooms (tabhane), while the upper floor is a madrasa whose cells are reached by corridors. Because of its storeyed, arcaded façade overlooking the plain and its reused Byzantine pieces, the building was wrongly taken for centuries to be a church or monastery.
In the 16th century the madrasa was an important teaching institution where scholars such as Molla Gürani and Zenbilli Ali Efendi taught, but by the 19th century it stood abandoned. Across the road is the tomb of Murad I, who fell at Kosovo in 1389 and whose body was brought here for burial; the present building is thought to have been renewed on the old foundations. The complex was repaired many times from 1520 onwards. The mosque, probably also affected by the earthquake of 1855, was restored under Abdulhamid II in 1904, and in 1906 he had the public kitchen rebuilt.
Endowment deed and repairs
A copy of the endowment deed dated 1400 is in the Ottoman archives, and a Turkish translation made in the reign of Suleiman the Magnificent is in Istanbul University Library. According to the deed, many villages and lands around Bursa, Mudanya Castle, two bathhouses and shops in the city, vineyards in the villages and Kurşunlu were assigned to the complex's income. The complex was repaired in 1520 at a cost of 19,220 akçe; in 1616, 59,100 akçe were set aside to renew its lead roofing, and in 1635 an estimate of 125,241 akçe was drawn up for the roofs of the tabhane and the primary school. After Charles Texier's faulty drawings, more accurate surveys were prepared by Sedat Çetintaş in 1935–1940.
The madrasa on the upper floor
The upper floor is reached from doors on either side of the entrance by twin stone staircases built into the thickness of the walls. The five-bay gallery above the portico looks out over the plain through pointed-arched openings divided in the middle by columns. On the ground floor the large iwan is 12.60 m deep and 9.70 m wide, and the mihrab projects outward as a five-sided bay. Upstairs, a U-shaped corridor 3.15–3.50 m wide wraps around the two central spaces from above and continues through narrow passages about 80 cm wide to a small domed room inside the mihrab projection, from which the prayer hall can be seen. Behind the corridors are twelve madrasa cells, each with its own outside window, and beside the staircases four larger cells that may have been reserved for teachers or sheikhs. The brick-shafted minaret is an original structure that survived the earthquake of 1855.
The tomb and the other buildings
In the tomb, a square of 17.60 m externally, eight reused marble columns enclosing the central area carry a low dome without a drum, surrounded by a barrel-vaulted ambulatory. The cenotaph of Murad I, enclosed by a brass railing, is flanked by those of his grandson Süleyman Çelebi and of Musa Çelebi, a son of Bayezid I who died in childhood; one of the five graves in the ambulatory belongs to Yakub Çelebi, a son of Murad I. An eight-line inscription dated 1741 is set over the entrance in the enclosure wall. The primary school was rebuilt in 1902, and the L-shaped kitchen and soup kitchen was restored in 1976–1978. To the left of the mosque stands a small ablution and latrine building, popularly called the Girçık Bath, which keeps its original form with a lantern dome and five latrine cells.
Source: TDV Encyclopedia of Islam (TDV İslâm Ansiklopedisi), “HUDÂVENDİGÂR KÜLLİYESİ” (Semavi Eyice)
Related sultans
Cite as: Atlas of the Sultans, “Hüdavendigar Complex · Ottoman monuments”, https://padisahlaratlasi.com/en/monuments/hudavendigar-complex/ (last updated 21 November 2026). Corrections · Image credits