TRENDEFRARAtlas of the Sultans · Ottoman monuments
Dzhumaya Mosque
Monument · Mosque, Plovdiv, 14th century
- Type
- Mosque
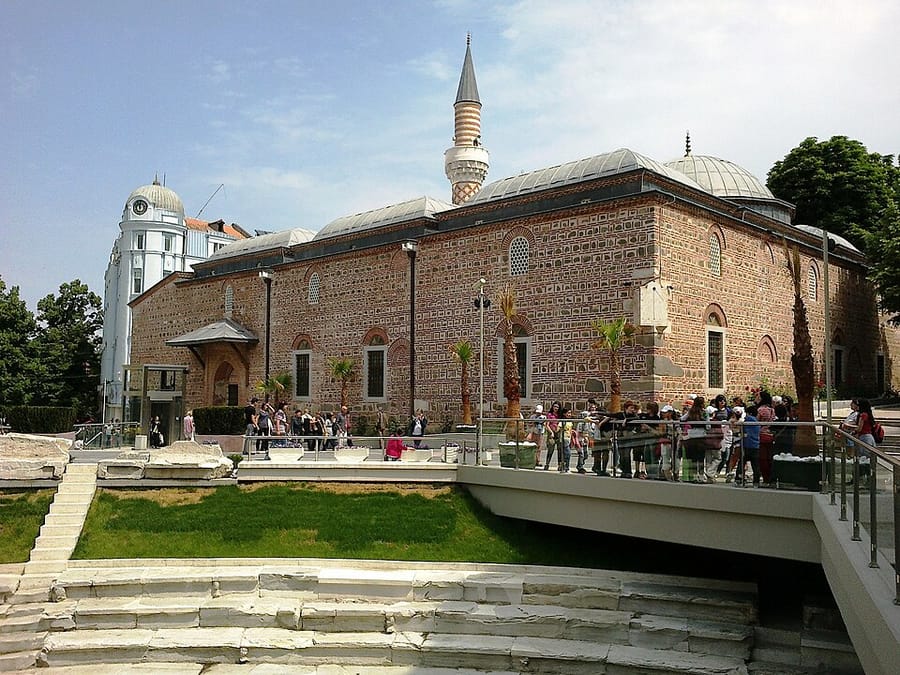

The great mosque of Plovdiv
Called the Friday Mosque (Dzhumaya Dzhamiya) by Bulgarians and also known as the Hüdavendigar or Muradiye Mosque, this is the great mosque (ulucami) of Plovdiv (Filibe) and the foremost of the great mosques built in Bulgaria. It has no foundation inscription; Evliya Çelebi describes it as an endowment of Murad I. Machiel Kiel argued that it was built around 1425 by Murad II, but the author of the entry, relying on the phrase 'His Highness Hüdavendigar' in the documents, finds Murad I more convincing. The prayer hall, built of alternating courses of cut stone and brick, is divided into nine bays by four piers; the wide central aisle is covered by three domes and the narrower side sections by vaults. Its minaret, decorated with glazed brick, has changed little since it was built.
A repair inscription dated 2 September 1785, set in the place of the foundation inscription, shows that the mosque was extensively renovated at that time; some of the windows are thought to have been opened during this repair. The walls and domes are covered with dense 19th-century painted decoration. The rumour that the mosque was built on the site of a church has no basis; the building is Turkish from its foundations. Its walls cracked in the 1928 earthquake, and in June 1998 it was taken under repair through a campaign launched by the Mufti's Office of Plovdiv.
A great mosque in the middle of the market
In keeping with the custom of early great mosques, the building stands in the middle of the Plovdiv market and has no courtyard. In its walls, two courses of brick lie between each course of stone, and single upright bricks are also set between the stones. According to Ayverdi's measurements the prayer hall is 25.53 × 31.40 metres. Each of the three bays of the central nave is covered by a dome 8.50 metres in diameter on a very low drum; the very narrow windows in the domes are thought to have been opened during the 1785 repair. In the central nave is a fountain pool, a memory of the old covered-courtyard tradition also seen in the Great Mosque of Bursa; it is not exactly in the centre, however, but near the entrance. The large and magnificent mosque that Hans Dernschwam, passing through in 1553, saw in the middle of the town must have been this building.
Mihrab, minbar and minaret
As Evliya Çelebi also noted, the mihrab and minbar are plain. The minbar is painted to imitate marble; the mihrab does not reflect the style of the original building, and its semi-dome is filled with a scalloped, shell-like motif. The gallery connected with the side entrance is a later baroque addition; on the left wall is a marble sundial. The minaret at the left corner is reached through a narrow passage cut into the thickness of the wall. Its cylindrical shaft is decorated with glazed bricks in an interlace pattern, as in the Ishak Pasha Mosque in Thessaloniki. The muqarnas brackets of the balcony were spoiled by later changes to the railing, and the upper shaft and conical cap were renewed in the 19th century.
Entrances and finds in the square
Today, on either side of the entrance there are enclosed rooms 4.50 metres deep, decorated with 19th-century wood carving. The pointed-arched entrance where the left facade meets the qibla wall is original and must have given access to the royal gallery. The remains of a Roman marble building found while the square in front of the mosque was being paved include a frieze with ox skulls (bucrania), which shows that it was a pagan building of antiquity, not a church. One of only two mosques left standing in Plovdiv, which once had more than fifty places of worship, the building stands typologically between the Şehadet Mosque in Bursa and the Old Mosque in Edirne among multi-domed great mosques.
Source: TDV Encyclopedia of Islam (TDV İslâm Ansiklopedisi), “HUDÂVENDİGÂR CAMİİ” (Semavi Eyice)
Related sultans
Cite as: Atlas of the Sultans, “Dzhumaya Mosque · Ottoman monuments”, https://padisahlaratlasi.com/en/monuments/dzhumaya-mosque/ (last updated 21 November 2026). Corrections · Image credits