TRENDEFRARAtlas of the Sultans · Ottoman monuments
Green Mosque of Iznik
Monument · Mosque, Iznik, 1378–1392
- Type
- Mosque
- Built
- 1378–1392
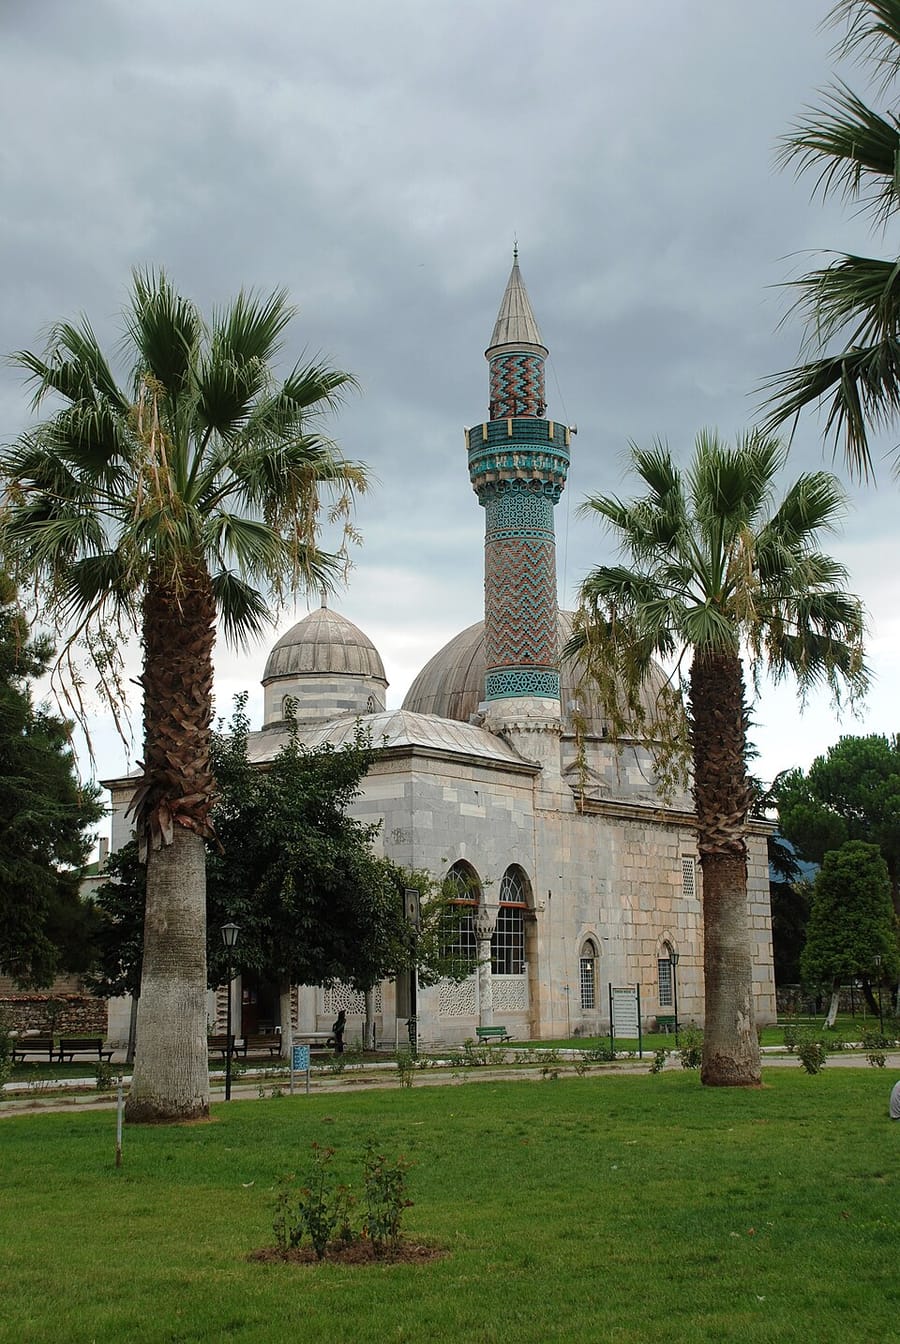

A mosque known for its tiled minaret
According to the inscription over the inner door, construction was begun in 1378–79, in the reign of Sultan Murad I, by Çandarlı Halil Hayreddin Pasha; the three-line inscription over the outer door records that the work was completed in 1392, after the pasha's death. The same inscription names the architect as Hacı bin Musa. The complex once included a hadith school (darülhadis) and a public kitchen (imaret), neither of which survives; the ruined double bath to the south-east is thought to have been built and added to the complex in the 15th century.
Faced with finely cut marble blocks, the building is preceded by a deep three-bay portico covered by a dome and vaults. The prayer hall is roofed by a dome 11 m in diameter; its walls are lined with marble to a height of 3.34 m, and the marble mihrab is richly carved. The mosque takes its name from its minaret, decorated with zigzag patterns in manganese-purple and turquoise glazed bricks and tiles. Neglected from the late 19th century and damaged during the Greek occupation, the mosque was thoroughly restored in 1956–1960, and its minaret in 1961–1965.
Portico and doorway
The portico has L-shaped piers at the corners, two columns at the front and one on each side; the capitals are muqarnas. The central bay on the mihrab axis is covered by a sixteen-segment dome resting on a tall octagonal drum with a muqarnas transition between two half-vaults. The mirror vaults of the side bays are hidden under a lead-covered roof; the façades of these bays are framed by a border of rumi and palmette motifs and closed with pierced stone screens of geometric design.
The doorway into the prayer hall is a segmental-arched opening with interlocking two-coloured stone beneath a pointed arch resting on muqarnas capitals. Above the arch is a cresting of a three-lobed palmette, and on the lintel is a basmala in Kufic script; the tympana of the windows on either side of the door are decorated with rumi motifs, palmettes and rosettes.
Prayer hall and mihrab
The prayer hall, a longitudinal rectangle reached by a few steps, is covered by a dome whose transition on the mihrab side is made with prismatic triangles. At the centre of the dome is a painted floral medallion in blue, orange, brick red, black and white. To the north the space is extended by three bays resting on two columns; the central bay has an eight-segment dome, and traces show that the right bay once held a wooden gallery. The grey-veined marble slabs on the walls are laid symmetrically, with panels formed of black and reddish stones.
The five-sided niche of the marble mihrab contains a geometric medallion and eight-pointed stars; the Kufic inscription above the muqarnas hood reads “Bi'smi'l-meliki'l-aliyyi'l-ali el-müteali”. The wooden minbar and preaching chair are new.
Minaret and bath
The minaret's marble-clad base is twelve-sided; the lower part of the cylindrical shaft is arranged geometrically in stone of two colours. The balcony with three rows of muqarnas carries moulded tiles with raised geometric decoration and small pendants, and the parapet is faced with turquoise and cobalt-blue tiles. The minaret, ending in a lead cone, is reached from inside the building through a window. Part of the double bath, built of rubble stone and brick, was lost to a road and its vaults have collapsed; recent clearing work showed that the bath ceased to function in the 17th century and that a tile kiln was later built inside it.
Source: TDV Encyclopedia of Islam (TDV İslâm Ansiklopedisi), “YEŞİLCAMİ KÜLLİYESİ” (Ahmet Vefa Çobanoğlu)
Related sultans
Cite as: Atlas of the Sultans, “Green Mosque of Iznik · Ottoman monuments”, https://padisahlaratlasi.com/en/monuments/green-mosque-of-iznik/ (last updated 21 November 2026). Corrections · Image credits