TRENDEFRARAtlas of the Sultans · Ottoman monuments
Emir Sultan Mosque
Monument · Mosque, Bursa, 15th century
- Type
- Mosque
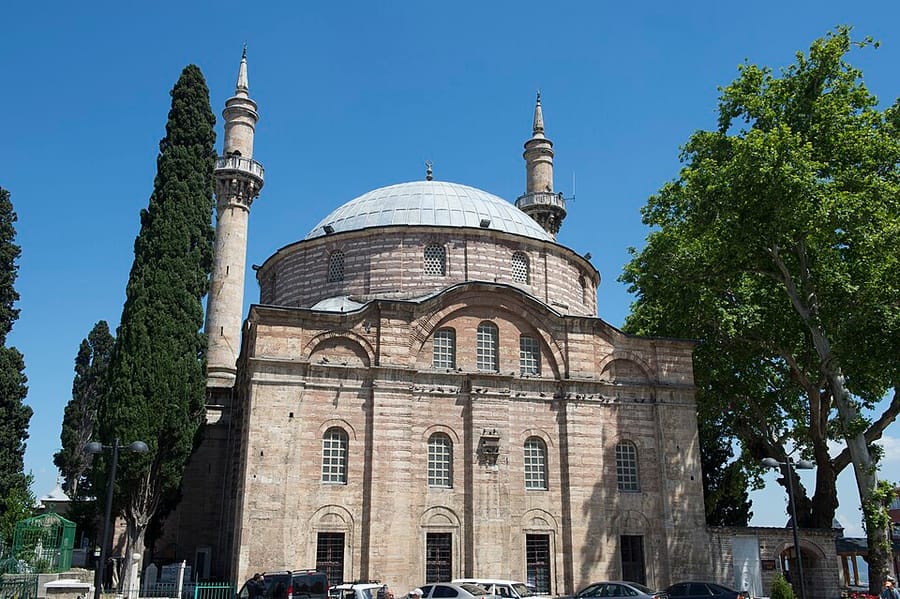

The mosque of a Sufi complex
This is the mosque of the complex that stands on a height overlooking eastern Bursa and also contains the tomb of Emir Sultan. Its nucleus was the dervish lodge (tekke) founded shortly after Emir Sultan settled in Bursa. According to documents, the first mosque and the buildings around it were commissioned during the reign of Mehmed I or Murad II by Hundi Fatma Hatun, the sheikh's wife and a daughter of Bayezid I; the exact date of construction is unknown. Its endowment deed (vakfiye) was drawn up in 1470 on the order of Mehmed II, the Conqueror. The complex also included a soup kitchen (imaret), a bathhouse dated 1429, a school and a madrasa.
Repaired many times, the original mosque was completely destroyed in the earthquake of 1795–96 and rebuilt by Selim III in 1804–1805. The present mosque is a square, single-domed building of 15.20 metres per side, and its interior decoration shows the Ottoman Baroque style. After the 1855 earthquake its minarets were renewed in 1868–69 under Abdulaziz. The tomb, repaired by Abdulmejid in 1845, was rebuilt by Abdulaziz in 1868 together with the courtyard porticoes. Of the complex, the mosque, the tomb, the bathhouse and the fountains survive today.
Facades of the present mosque
The squinch arches carrying the dome of the mosque built by Selim III rest on thirteen piers that project inwards and outwards from the walls: four at the corners, eight at the sides of the facades and one behind the mihrab. On each facade three arches stand above a moulding band; the central arch contains three windows and rises above the eaves line. This detail, rare in Ottoman architecture but common in Byzantine buildings, suggests that architects or master builders of Greek origin may have worked on the construction. The prayer hall is lit by forty-four windows in the walls and twelve in the drum. Above the verse inscription of 1804–1805 recording the rebuilding over the entrance, landscape paintings are notable. The form of the first mosque is debated: Albert Gabriel holds that it had six domes, Ekrem Hakkı Ayverdi that it had a single dome.
Fountain courtyard and tomb
The mosque lies on the qibla side of the transverse rectangular courtyard and the tomb on its north side; the portico columns are of white marble. The octagonal marble ablution fountain is covered with a dome-shaped wire cage. Emir Sultan, Hundi Fatma Hatun, their son Emir Ali and two daughters are buried in the tomb, whose floor now lies about 1 metre below the courtyard. Evliya Çelebi and the French traveller Poujoulat, who came to Bursa in 1837, wrote that the tomb was covered inside and out with coloured tiles; an inventory of 1657 confirms the precious objects described by Evliya. The facades and interior decoration of the present tomb are in the Empire style.
Lost lodge, bath and fountains
The dervish lodge on the qibla side of the mosque had been renewed in 1719. After the lodges were closed, its men's quarters were pulled down and a primary school built in their place; the women's quarters were demolished in 1979 and the site later turned into a park. The bath across the street occupies an area of 34.75 × 12.35 metres, and its hot room follows a three-iwan plan. There are four fountains to the south and west of the mosque: two, dated 1743, were built by Moralı Beşir Agha, Chief Black Eunuch, who also had the mosque repaired; one dates from 1838–39 and another from 1851.
Source: TDV Encyclopedia of Islam (TDV İslâm Ansiklopedisi), “EMÎR SULTAN KÜLLİYESİ” (M. Baha Tanman)
Related sultans
Cite as: Atlas of the Sultans, “Emir Sultan Mosque · Ottoman monuments”, https://padisahlaratlasi.com/en/monuments/emir-sultan-mosque/ (last updated 21 November 2026). Corrections · Image credits