TRENDEFRARAtlas of the Sultans · Ottoman monuments
Teşvikiye Mosque
Monument · Mosque, Istanbul, 1794–1795
- Type
- Mosque
- Built
- 1794–1795
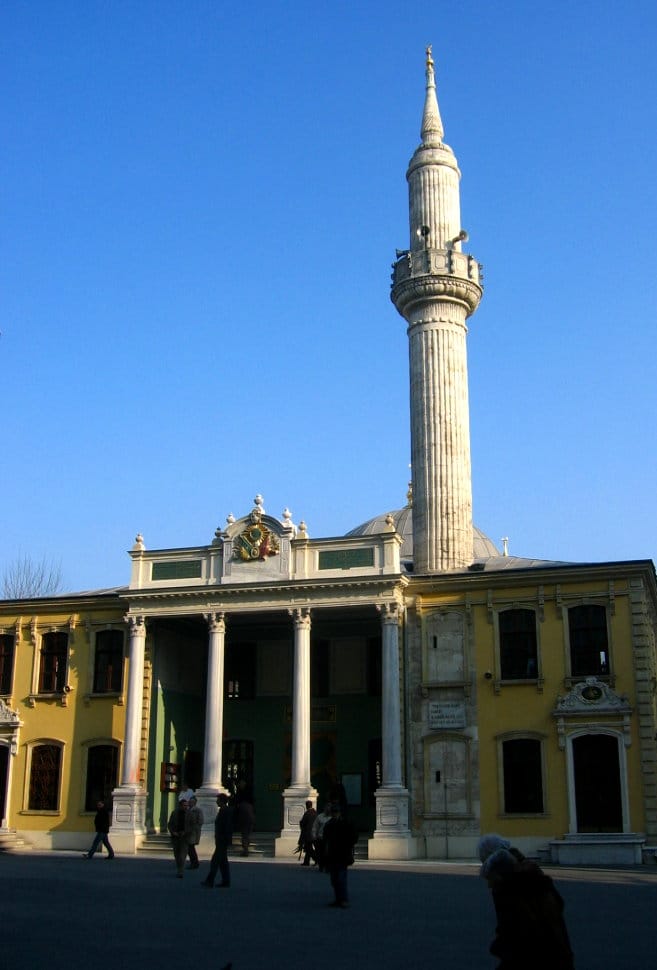

A mosque behind a royal pavilion
A mosque built by Selim III in 1794–95 once stood on the site of the present building, and the inscription over the door bears that date. Sultan Abdulmejid had it rebuilt in 1854 as a raised structure over a basement, with Garabet Balyan and his son Nikogos working together on it; Krikor Amira Balyan is thought to have been the building's first architect. The mosque was repaired under Abdulhamid II in 1877 and in 1891–92. Target stones in the courtyard record that Selim III in 1790 and Mahmud II in 1811 fired their rifles here.
Rising on sloping ground, the mosque is fronted by a royal pavilion (hünkar kasrı) more than twice the size of the 13 × 12 m prayer hall, which hides the mosque itself from the front. The entrance, with four columns carrying a straight lintel, recalls a Western portico, and the façade resembles a 19th-century official building more than a place of worship. The prayer hall is covered by a wooden dome without a drum; the transition to the dome uses corner lintels and curved brackets, an arrangement without parallel in Ottoman architecture.
Repairs and entrance façade
The 1877 repair of the mosque was carried out by Küçük Yorgi Kalfa and the 1891–92 renovation by Yuvan Efendi. Part of the ground floor of the royal pavilion, about 24 × 15 m in size, serves as the portico. Similar arrangements appear at the Ortaköy and Dolmabahçe mosques, but there the entrance and wings are separate masses. The portico, a feature of European Neoclassicism, suggests that the façade was built later than Abdulmejid's reign. Above the cornice carried by marble columns with composite capitals is a coat of arms with the sultan's monogram, flags and swords, flanked by inscription panels of six and eight cartouches. A photograph in the Yıldız Album of 1895 shows the columned area glazed in and all the windows fitted with wooden shutters.
Interior and decoration
The columns dividing the portico have chamfered corners that turn them octagonal, returned to a square at the top by three rows of muqarnas. Green columns imitating marble stand on high bases at the corners of the prayer hall, and the basement beneath it has also been converted into a prayer area. The round-arched mihrab niche is flanked by fluted pilasters with Corinthian capitals. The canopy of the gilded wooden minbar rests on paired columns and is covered by a ribbed cone of partly Baroque, partly Orientalist character. An inscription band of Quranic verses runs around three sides of the prayer hall, and the inside of the dome is filled with Baroque painted decoration. The walls and columns are clad with turquoise tiles up to a height of 1 m, and the windows have stained glass.
Exterior, minaret and courtyard
The mosque proper is built of regular limestone, while the royal pavilion is plastered. Three façades are crowned by triangular pediments with acroteria; two of the ribbed weight turrets at the corners of the dome have been renewed, and the old ones stand in the garden. The single-balcony minaret with a fluted shaft has classical friezes with egg-and-dart beneath the balcony and a twisted stone cap. The undecorated fountain at the southern corner of the courtyard is mentioned in the Hadikatü'l-cevami with the date 1854–55; next to the cylindrical, domed timekeeper's room beside it is a lodging for the timekeeper. The ablution fountain dates from 1992.
Source: TDV Encyclopedia of Islam (TDV İslâm Ansiklopedisi), “TEŞVİKİYE CAMİİ” (Banu Bilgicioğlu)
Related sultans
Cite as: Atlas of the Sultans, “Teşvikiye Mosque · Ottoman monuments”, https://padisahlaratlasi.com/en/monuments/tesvikiye-mosque/ (last updated 21 November 2026). Corrections · Image credits