TRENDEFRARAtlas of the Sultans · Ottoman monuments
Hırka-i Şerif Mosque
Monument · Mosque, Istanbul, 1847–1851
- Type
- Mosque
- Built
- 1847–1851

A mosque for a sacred relic
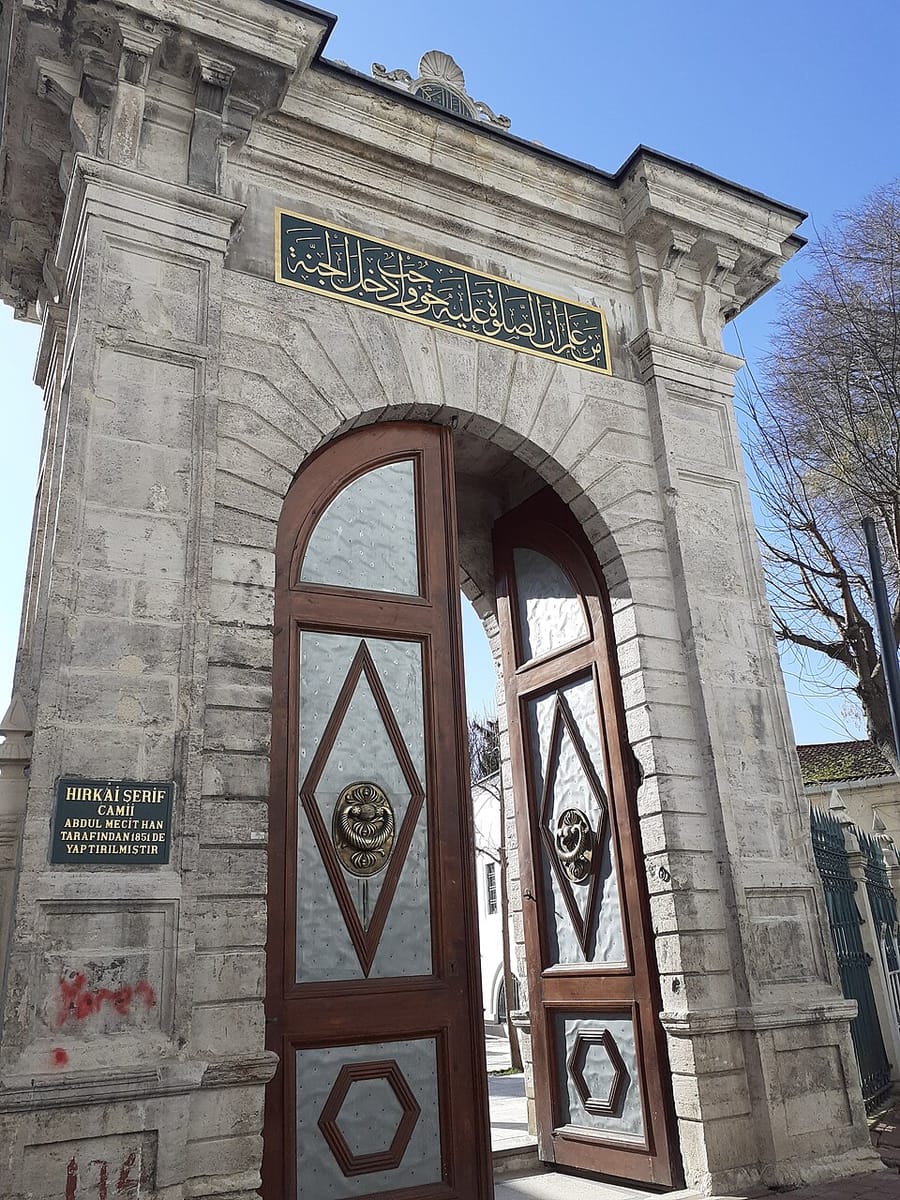
Located in Fatih, the mosque was built by Sultan Abdulmejid to keep, and allow visits to, the mantle that the Prophet is said to have bequeathed to Uways al-Qarani (Veysel Karani); construction began in 1847 and ended in 1851. The mantle had been brought to Istanbul by the Üveysi family in the early 17th century by order of Ahmed I. The Old Room of the Holy Mantle, built by Abdulhamid I in 1780 and renewed by Mahmud II in 1812, still stands at the edge of the courtyard. The sources do not name the architect; the mosque is most likely the work of Garabet Amira Balyan of the Balyan family.
The octagonal prayer hall, covered by a dome 11.50 m in diameter, adjoins on the qibla side an octagonal section whose lower floor keeps the mantle and whose upper floor is used for visits. Visitors pass through two-storey glazed galleries with iron frames that surround the prayer hall on both sides. A royal pavilion (hünkar kasrı) occupies the upper floor of the north wing. Empire and Neo-Renaissance styles dominate the facades, while the interior has rich decoration mixing Baroque and Neo-Gothic motifs. Most inscriptions are by Kazasker Mustafa Izzet Efendi, and some panels are by Sultan Abdulmejid himself. The mantle is still shown to visitors during Ramadan.
The Üveysi family and the relic's history
The Üveysi family, which guarded the mantle for generations, is said to have come from Iraq to western Anatolia under Ziver el-Üveysi at an unknown date and settled in Kuşadası. After moving to Istanbul, the family displayed the mantle during Ramadan first in its own house and, from the early 18th century, in a masonry chamber built by Grand Vizier Çorlulu Ali Pasha, who also added a soup kitchen and a fountain beside it. The first endowment for the holy mantle was founded under Ahmed III in 1725–26. For the new building, Sultan Abdulmejid had many surrounding buildings expropriated and demolished.
Units of the complex
Around the mosque were planned an official residence for the eldest male member of the Üveysi family, quarters for a deputy to act for him if he was a minor, barracks for a company of gendarmes guarding the mantle, and rooms for other staff. The two-storey masonry mansion is one of the rare surviving examples of Tanzimat-era mansions; the single-storey gendarme barracks now houses a primary school and the Fatih district education directorate. With its octagonal plan and visitor galleries surrounding the holy place, the building was probably influenced by the Dome of the Rock in Jerusalem. The verse of the 1851 foundation inscription is by A. Sadık Ziver Pasha and its calligraphy by Kazasker Mustafa Izzet Efendi, who also wrote the inscriptions on the courtyard gates.
The visiting chamber and the tradition
The walls of the upper floor where the mantle is visited are faced with red breccia slabs quarried at Hereke, and its dome is divided into coffers with moulded plaster decoration. During visits the mantle is placed on a solid gold stand in front of the niche on the qibla side, and the head of the family or his deputy stands behind it to present it. Visitors enter through the eastern gallery reciting blessings on the Prophet and leave through the western gallery. In Ottoman times visits ran from the fifteenth of Ramadan to the eve of the feast, with the third week reserved for men and the last for women; this separation was abolished in the Republican period, and recently visits have been extended over the whole of Ramadan.
The Old Chamber of the Holy Mantle in the courtyard stands on a ventilated basement to protect the mantle from damp, and its interior walls are clad with blue-and-white Kütahya tiles in the Baroque style. The verse of Mahmud II's renovation inscription is by Enderunlu Vasıf and its calligraphy by Mehmed Şehabeddin Efendi.
Related sultans
Cite as: Atlas of the Sultans, “Hırka-i Şerif Mosque · Ottoman monuments”, https://padisahlaratlasi.com/en/monuments/hirka-i-serif-mosque/ (last updated 21 November 2026). Corrections · Image credits