TRENDEFRARAtlas of the Sultans · Ottoman monuments
Ihlamur Pavilion
Monument · Pavilion, Istanbul, 1849–1855
- Type
- Palace and pavilion
- Built
- 1849–1855

A sultan's retreat
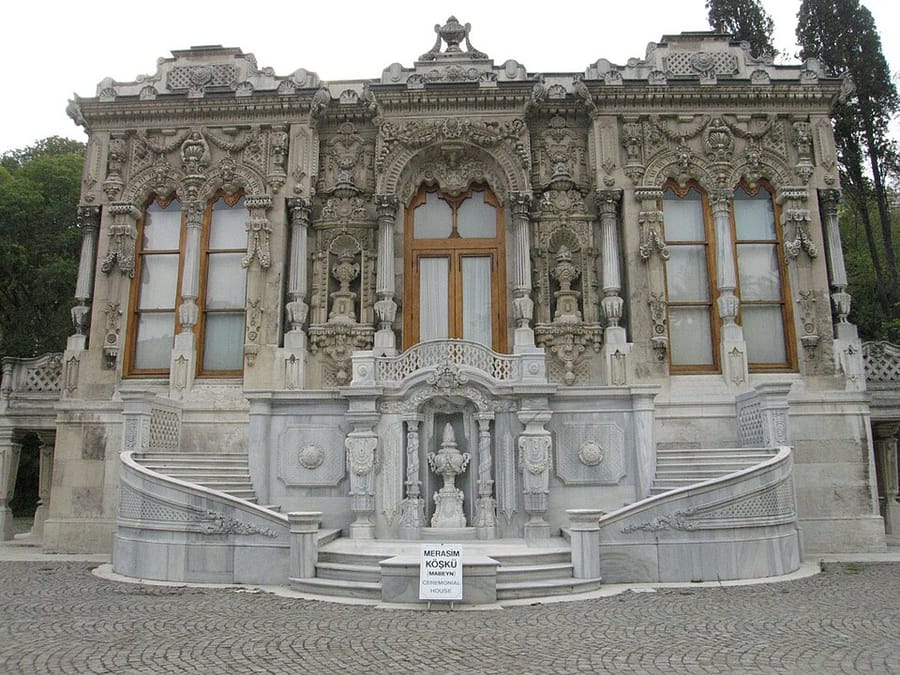
Set in the Ihlamur (Linden) grounds in Beşiktaş, the pavilion was commissioned by Sultan Abdulmejid from the architect Nikogos Balyan between 1849 and 1855 as a place for rest, riding and hunting. A wooden kiosk used by Abdulhamid I, Selim III and Mahmud II during hunting parties and archery practice previously stood here, and Abdulmejid received the French poet Lamartine in it. The sultan had the old kiosk pulled down and built two pavilions in the grounds, which he named Nüzhetiye, one for himself and one for his retinue; the grander Ceremonial Pavilion (Merasim Köşkü) is the one known as the Ihlamur Pavilion.
Among the smallest of Istanbul's imperial pavilions, the two-storey buildings were built of küfeki stone and marble in an eclectic style dominated by the Baroque. Their façades, reached by double flights of stairs, are carved with flowers, vases and scrolling branches, and the interiors have painted, gold-leafed ceilings. Abdulmejid died in the pavilion, which was later used by Abdulaziz, Abdulhamid II and Mehmed Reşad. Transferred to the Turkish Grand National Assembly in 1924, the pavilions served as museums from 1952 to 1966 and reopened to the public after the restoration of 1978–1985.
History of the park
The park, evidently named after the many linden trees that once grew here, was formerly the site of vineyards belonging to Hacı Hüseyin Agha. After Hüseyin Agha was executed in the early 18th century his property passed to the state; the vineyard land was kept as an imperial garden, and a wooden pavilion, also called the Hacı Hüseyin Vineyard Pavilion, was built there for the sultans to rest. Today the buildings stand among fine trees on a site of 24,727 m², with three pools, a water-distribution tower, a well and lighting fixtures.
Plan, façades and furnishings
The rectangular plans of the two pavilions follow a similar scheme of rooms arranged around a hall. Because the architectural taste of the period valued façade design more than innovation in plan, the front façades were richly worked. In the Ceremonial Pavilion, the large sash windows, the balconies on four columns above the side entrances reached from the upper-floor windows, the roofs hidden behind high eaves and the projecting central sections are notable. The façades bear reliefs of shells and rosettes, vases filled with flowers and fruit in niches, and ornament composed of C- and S-scrolls.
Parts of the interior of the Ceremonial Pavilion and the upper-floor walls of the Retinue Pavilion are covered with Austrian stucco, difficult and costly to produce. The furnishings were also made specially for the buildings: upholstery and curtain fabrics came from Hereke, carpets from Hereke and Feshane, and prayer rugs from Gördes, Çal and Kula, all hand-woven.
Museum years
The parliamentary administration handed the pavilions over to the Istanbul Municipality in 1951. After restoring them, the municipality opened the Ceremonial Pavilion as the Pavilion History Museum and the Retinue Pavilion as the Tanzimat Museum in 1952; attracting little interest, the museums were closed in 1966. After the 1978–1985 restoration and landscaping, the buildings were furnished with objects of the period and opened to the public as venues used especially for children's art performances.
Source: TDV Encyclopedia of Islam (TDV İslâm Ansiklopedisi), “IHLAMUR KASRI” (Dilek Dişbudak)
Related sultans
Cite as: Atlas of the Sultans, “Ihlamur Pavilion · Ottoman monuments”, https://padisahlaratlasi.com/en/monuments/ihlamur-pavilion/ (last updated 21 November 2026). Corrections · Image credits