TRENDEFRARAtlas of the Sultans · Ottoman monuments
Ayazma Mosque
Monument · Mosque, Istanbul, 1758–1761
- Type
- Mosque
- Built
- 1758–1761

A sultan's mosque above Üsküdar
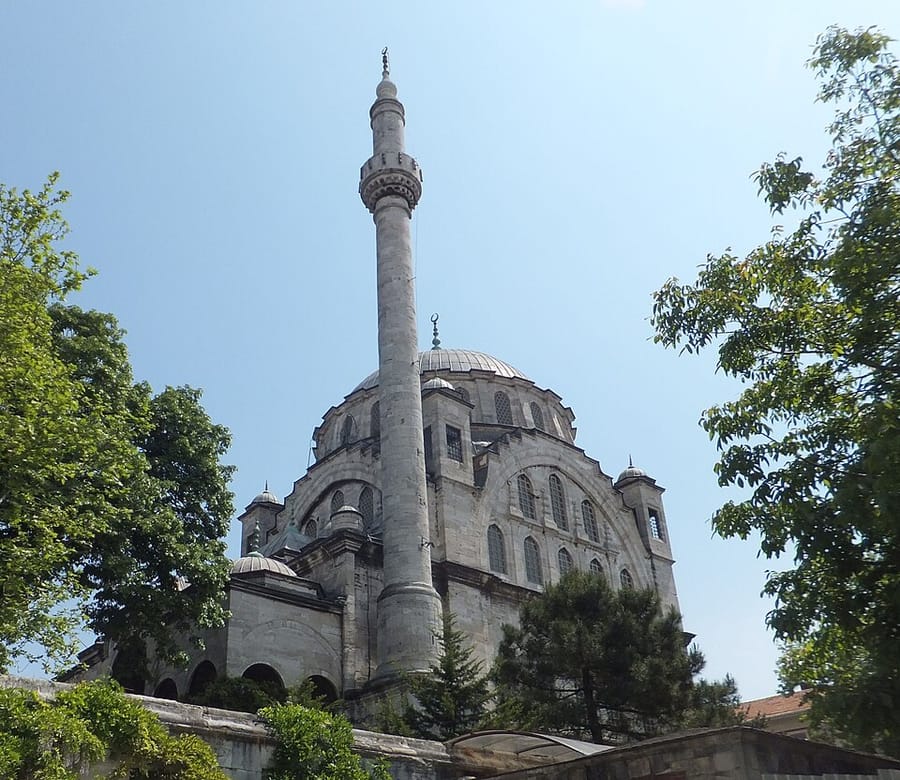
The mosque rises on the Salacak heights in Üsküdar, on the site formerly occupied by the Ayazma Palace and its garden. According to the inscriptions over its main portal, Sultan Mustafa III built it in the name of his mother, Mihrişah Emine Sultan, and his elder brother, Prince Süleyman. Construction began in 1758 and was completed in January 1761; the building supervisor was Ishak Ağa, who also built the well-known fountain in Beykoz. The chronogram was composed by Grand Vizier Ragıb Mehmed Pasha and the calligraphy is by Şeyhülislam Veliyyüddin Efendi. A bath, shops and an inn were built as endowments for the mosque.
Set in a broad courtyard, the mosque is approached by a semicircular stairway leading to its portico. The rectangular prayer hall is covered by a single dome resting on four arches, and on the left is a royal pavilion linked to the sultan's gallery. Built at a time when European styles prevailed, it has a showy mihrab, minbar and preaching chair of marble inlaid with coloured stones, and birdhouses shaped like miniature pavilions on its walls. The mosque has been repaired several times and its minaret rebuilt twice. Its primary school, bath and timekeeper's house have not survived.
From palace garden to mosque
A document of 1758–59 in the Topkapı Palace Museum Archive shows that the Ayazma Palace and its garden formerly stood on the site of the mosque; according to another document, the palace was in good condition in 1740 and was repaired and assigned as the residence of the Iranian envoy. Construction began on 29 March 1758. Water was brought from Bulgurlu for the mosque, the bath and the fountain adjoining the courtyard. According to Şemdanizade Fındıklılı Süleyman Efendi, the mosque was opened for worship on a Friday in January 1761 at a ceremony attended by Ragıb Pasha and Veliyyüddin Efendi.
The royal pavilion and interior decoration
Qur'anic verses written in monumental celi script appear above the courtyard gates; the three-bay portico is reached by a flight of ten steps. The royal pavilion, which has a projection on stone corbels on the street side, is connected to the royal loge by a two-storey gallery resting on columns. Inside, the loge raised on columns is strikingly decorated and gilded. Surviving traces show that the interior walls were once faced with Italian tiles.
Although the mosque was built at a time when European styles prevailed, the windows set within the great arches use arches characteristic of Turkish architecture. Signatures show that the inscriptions above the doors are by the calligrapher Seyyid Abdullah, while those in some of the stained-glass plaster windows (revzen) are by Seyyid Mustafa.
Courtyard, fountain and graveyard
The mosque's graveyard contains the graves of many members of the palace household. According to its inscription, the large marble fountain at one corner of the courtyard wall was built together with the mosque in 1761; its versified chronogram is by the poet Zihni. The fountain has an unusual form, that of a square pier attached to a marble facade. In front of the main gate in the courtyard wall, whose lower part is of stone and brick and whose upper windowed part is of stone, there was a two-sided ramp with stone balustrades. Its exceptional height and the topography of the site give the building an imposing appearance; overlooking the Sea of Marmara and the entrance to the Bosphorus, the mosque holds a distinctive place in the skyline of the city's Asian side.
Source: TDV Encyclopedia of Islam (TDV İslâm Ansiklopedisi), “AYAZMA CAMİİ” (Semavi Eyice)
Related sultans
Cite as: Atlas of the Sultans, “Ayazma Mosque · Ottoman monuments”, https://padisahlaratlasi.com/en/monuments/ayazma-mosque/ (last updated 21 November 2026). Corrections · Image credits