TRENDEFRARAtlas of the Sultans · Ottoman monuments
Laleli Mosque and Complex
Monument · Mosque and complex, 1760–1764
- Type
- Mosque
- Built
- 1760–1764
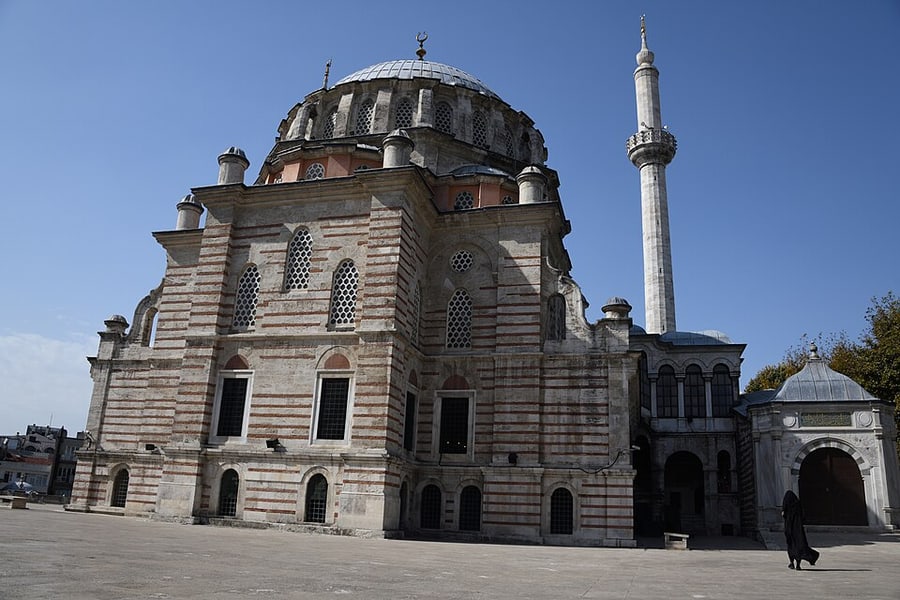

The complex of Mustafa III
Sultan Mustafa III had the complex built between 1760 and 1764. It takes its name from the tomb of a holy man known as Laleli Baba. Construction was begun by the chief court architect Kara (Hacı) Ahmed Ağa and completed by Mehmed Tahir Ağa. Its endowment deed, dated 15 July 1764, is kept in the archive of the General Directorate of Foundations.
The complex consisted of a mosque, an imaret, a market, shops, fountains, a sebil, a tomb, a madrasa, a han and a candle workshop; a timekeeper's house was added later. According to the author of the article, Laleli holds an important place in the history of art because, unlike the Nuruosmaniye built before it, in which the Baroque style of Western origin dominates, it keeps alive some of the principles of classical Turkish architecture.
The mosque rising above the market
The mosque was built as an upper-storey (fevkani) building on a high base in the middle of a large outer courtyard with four gates; beneath it lies a market with arches and vaults laid out according to the plan of the mosque and the courtyard. It has walls of alternating stone and brick. The prayer hall is covered by a large dome resting on eight piers, and this dome is supported by six semi-domes. The arcaded courtyard with an ablution fountain in front of it is reached on three sides by fan-shaped stairs; the arcades are covered by eighteen domes.
The inner walls are faced with coloured stone slabs. The niche of the marble mihrab is of dark green stone; the tughras of Mustafa III are worked into the marble minbar, which is decorated with coloured stones. The eastern end of the “U”-shaped gallery on the north was arranged as the royal lodge and connected to the outside by a ramp. The stone caps of the two single-balcony minarets were renewed in the 19th century; on the base of the western minaret are two sundials dated 1779.
The tomb and the other buildings
The walls of the ten-sided tomb west of the mosque are faced with 16th-century Iznik tiles in coral red, removed from the Üsküdar Palace and brought here. In the tomb lie Mustafa III, Selim III and six children of Mustafa III. In the adjoining second tomb are buried Aynülhayat Kadın, one of the consorts of Mustafa III, and Lef'üzar Kadın, the chief consort of Selim III. About thirty graves have been identified in the cemetery. The five-sided sebil facing Ordu avenue and five fountains are also parts of the complex; two of the fountains were added in 1804.
Fires, restorations and the present state
Some shops burned in the fire of 1782; the ruined mosque was repaired in 1783 and 1846. The madrasa was ruined in the earthquake of 1894, burned in 1911 leaving only its four walls, and in its place the Harikzedegan apartments were built for fire victims; these buildings are used today as a hotel. When Ordu avenue was widened in 1957–1958, new shops were built along the courtyard wall and beneath the courtyard and connected to the old market.
The two-storey han with three courtyards, known as the Taşhan, is used today as a market. The timekeeper's house, together with a section added in front of it, serves as staff housing (meşruta). Paint-stripping work in the tomb has uncovered part of the original painted decoration of its period.
Source: TDV Encyclopedia of Islam (TDV İslâm Ansiklopedisi), “LÂLELİ KÜLLİYESİ” (Ahmet Vefa Çobanoğlu)
Related sultans
Cite as: Atlas of the Sultans, “Laleli Mosque and Complex · Ottoman monuments”, https://padisahlaratlasi.com/en/monuments/laleli-mosque-and-complex/ (last updated 21 November 2026). Corrections · Image credits