TRENDEFRARAtlas of the Sultans · Ottoman monuments
Atik Valide Mosque
Monument · Mosque, Istanbul, 1570–1579
- Type
- Mosque
- Built
- 1570–1579
A work of Mimar Sinan

A mosque shaped in three phases
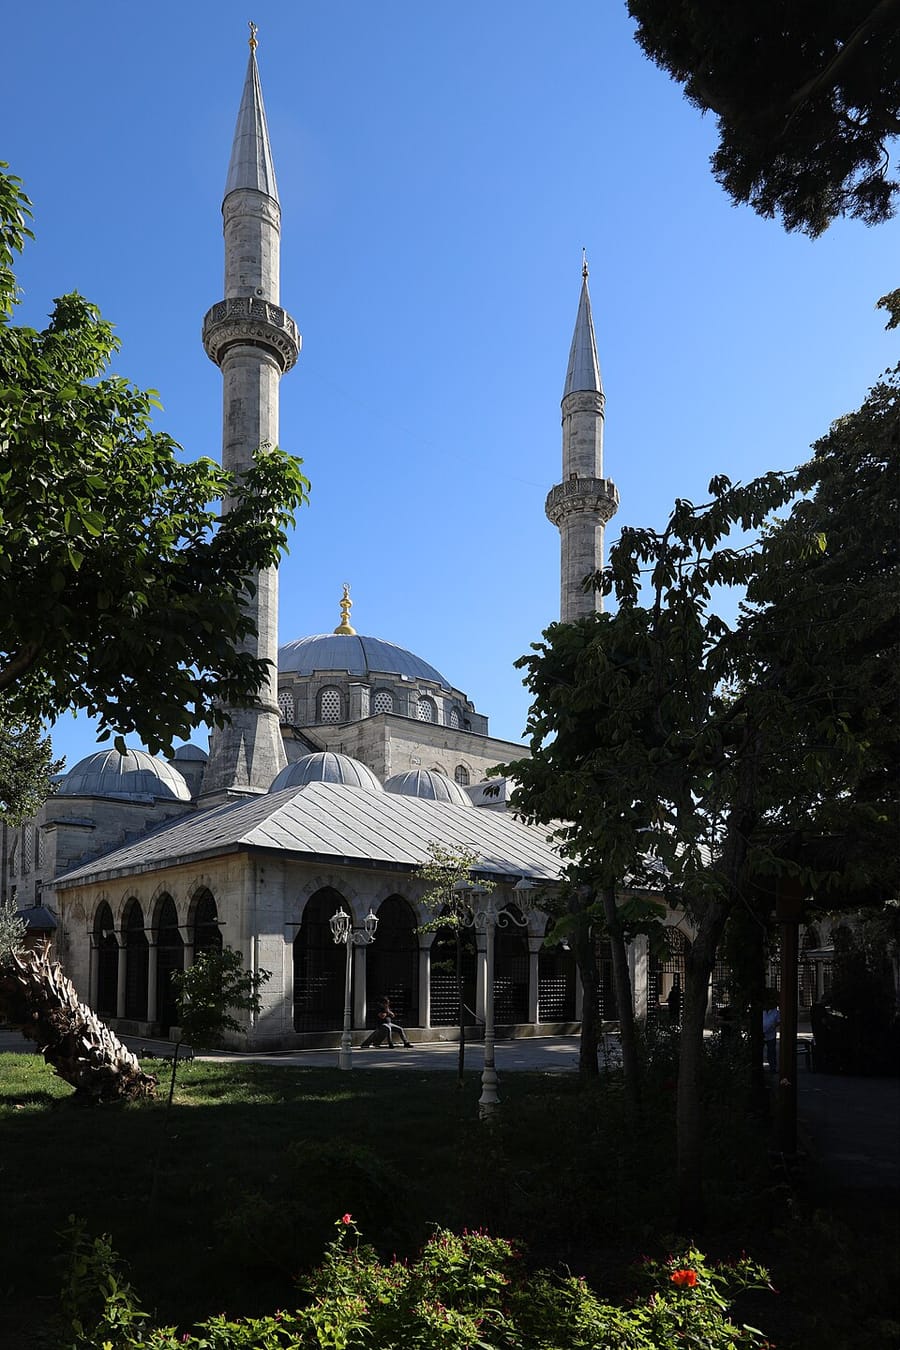
Located in the Toptaşı quarter of Üsküdar, the mosque is the centrepiece of a complex (külliye) that Nurbanu Valide Sultan, mother of Murad III, commissioned from Mimar Sinan between 1570 and 1579; the complex also includes a madrasa, a dervish lodge, a primary school, schools of hadith and Qur'an recitation, a public kitchen (imaret), a hospital and a bathhouse. Originally known simply as the Valide Sultan, it came to be called the Old (Atik) Valide after Gülnuş Valide Sultan built a new complex in Üsküdar. The first mosque, unquestionably Sinan's work, is the hexagonal central section of today's building; between 1582 and 1583 the prayer hall was extended east and west by two-domed bays.
The central dome, about 13 m across, rests on six arches and is buttressed by five semi-domes; lit by 114 windows, the prayer hall is remarkably spacious. The Iznik tiles covering the mihrab area are among its finest decoration. The minarets, probably brought down by the 1765 earthquake, were rebuilt with Baroque details. Under Mahmud II, probably in 1834, a royal apartment (hünkar dairesi) was added at the south-west corner. The mosque has been repaired many times, most recently by the General Directorate of Foundations in 1956–1972.
Courtyards, portal and inscription
The complex is set in terraces on a slope descending towards the Çavuşderesi valley. The mosque, madrasa, dervish lodge, public kitchen and hospital are built of cut limestone, while the primary school, Quran school, caravanserai and bath use alternating courses of stone and brick. The ablution courtyard, which surrounds the mosque on three sides, is entered through four gates; its porticoes consist of thirty-eight domed bays. The outer portico opens outward through pointed arches of white marble and porphyry resting on four piers and sixteen columns.
Above the white marble portal, a verse inscription giving the Valide Sultan's name and the date 1583 is written in ta'liq script on a wooden panel; this date has misled many scholars in dating the building. It is thought that the enlargement of the prayer hall in 1582–1583 may have been entrusted to Davud Agha in place of the ageing Sinan. According to a widespread tradition in Üsküdar, the architect Nasuh, nicknamed Kurban, who worked at this stage, was executed in 1586 for building a small mosque and lodge in his own name with materials taken from the site.
Tiles and interior decoration
Iznik tiles in the underglaze technique, dominated by naturalistic floral motifs, are concentrated in the mihrab projection. In the inscription band at the level of the upper windows, the Throne Verse is written in white monumental thuluth on a dark blue ground, with the bowls of some letters coloured turquoise and coral red. The most important tiles are two identical large panels on the side walls of the mihrab projection: on a coral-red ground, two medallions rising from a vase are filled with tulips, carnations and leaves.
Notable features include door and window shutters inlaid with mother-of-pearl and ivory, the white marble mihrab and the marble minbar, whose tracery is carved so finely that it appears translucent. The paintings on the walls of the royal gallery added under Mahmud II, depicting imaginary palace interiors, are important examples of Turkish painting in the Westernisation period.
Other buildings of the complex
In the dervish lodge, which belonged to the Halvetiyye order from the start, Karabaş Veli, founder of the Karabaşiyye branch, taught between 1670 and 1679; after 1713 the lodge passed to the Şabaniyye branch. The endowment deed stipulates that one sheikh and thirty-two dervishes should live there. The lecture hall of the eighteen-cell madrasa sits on a vault beneath which a street passes. The public kitchen and hospital served as barracks in 1800–1865, as a mental hospital in 1865–1927 and as a state tobacco workshop in 1935–1976; in 1977 the hospital was handed over to the Üsküdar Imam-Hatip High School, while the hadith and Quran schools became Toptaşı Prison.
Source: TDV Encyclopedia of Islam (TDV İslâm Ansiklopedisi), “ATİK VÂLİDE SULTAN KÜLLİYESİ” (M. Baha Tanman)
Related sultans
Cite as: Atlas of the Sultans, “Atik Valide Mosque · Ottoman monuments”, https://padisahlaratlasi.com/en/monuments/atik-valide-mosque/ (last updated 21 November 2026). Corrections · Image credits