TRENDEFRARAtlas of the Sultans · Ottoman monuments
Sinan Pasha Mosque (Cairo)
Monument · Mosque, Cairo, 1571
- Type
- Mosque
- Built
- 1571
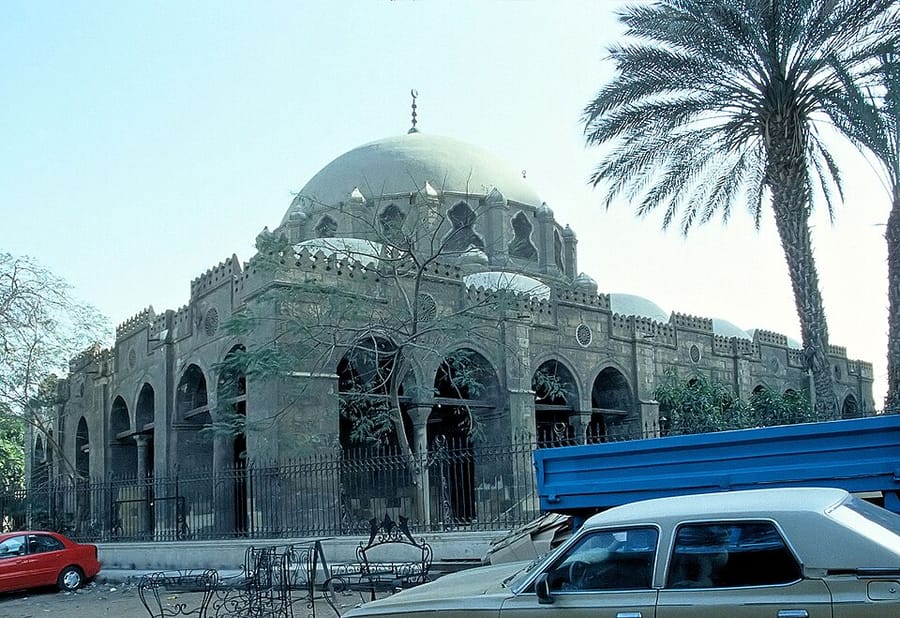

An arcaded mosque in Bulaq
The mosque stands in Cairo's Bulaq district, near the Nile, inside a large walled garden. It was built in 1571 by Koca Sinan Pasha, the governor-general (beylerbeyi) of Egypt. The building of dressed stone measures 27 × 35 metres on the outside. An arcade of twenty-eight pointed arches resting on stone piers and marble columns runs the full length of three of its façades. The square prayer hall, 15 × 15 metres, is covered by a dome 15 metres high set on squinches. With its surrounding arcades it resembles the Lari Pasha Mosque in Edirne and the Çinili Mosque in Üsküdar, and it served as a forerunner of Cairo's Abu al-Dhahab Mosque (1775). The mihrab is in Mamluk style, while the minaret follows the Anatolian manner.
According to the endowment deed, Sinan Pasha also built two caravanserais (hans), shops and a bathhouse alongside the mosque. The larger han, covering 3,840 square metres, is the biggest Ottoman-period han in Cairo and now houses blacksmiths' workshops; the bathhouse also survives. The mosque underwent a major repair in 1913; under King Farouk (1936–1952) several parts, above all the dome, were renewed, and it was restored again in 1983.
Façades and arcade
Of the two garden entrances, the eastern one was demolished in 1902. Evliya Çelebi describes the mosque as a building in the Rumi (Ottoman) manner, its single round dome covered with lead, its mihrab and minbar highly artistic. The arcade surrounding three façades has sixteen stone piers with fifteen octagonal or round marble columns between them; the bays opposite the entrances are larger. Above the arches are round grilled windows framed with chain motifs, some bearing the word Allah. On the south-west façade is a tiled sundial made in 1768 by order of Hasan al-Savvaf.
The prayer hall and its precedents
On three sides of the prayer hall, entrances with depressed arches open within muqarnas niches. The three-lobed squinches carrying the dome are filled with muqarnas; although the drum, encircled by a walkway with a wooden balustrade, has two rows of windows, the arcades make the interior dim. In its square plan covered by a dome on squinches, the mosque's precedents in Cairo are two small mosques built by Emir Yashbak min Mahdi of the Circassian Mamluks. The wooden muezzin's gallery over the north-west entrance is also in the Mamluk style; the minaret is reached from within the arcade by a five-step stair.
The great caravanserai
The great han north-east of the mosque has a rectangular courtyard of 36 × 16.50 m, originally arcaded on all four sides with cells behind. The cells, once thought to number forty-one, now number thirty-six. According to the endowment deed there was a prayer platform (musalla) reached by steps in the middle of the courtyard, and dwellings on the upper floor; nothing of the upper floor survives today. The han is thought to have been built after Sinan Pasha left Egypt.
Source: TDV Encyclopedia of Islam (TDV İslâm Ansiklopedisi), “SİNAN PAŞA CAMİİ” (Ahmet Ali Bayhan)
Related sultans
Cite as: Atlas of the Sultans, “Sinan Pasha Mosque (Cairo) · Ottoman monuments”, https://padisahlaratlasi.com/en/monuments/sinan-pasha-mosque-cairo/ (last updated 21 November 2026). Corrections · Image credits