TRENDEFRARAtlas of the Sultans · Ottoman monuments
Zal Mahmud Pasha Mosque
Monument · Mosque, Istanbul, 1580
- Type
- Mosque
- Built
- 1580
A work of Mimar Sinan
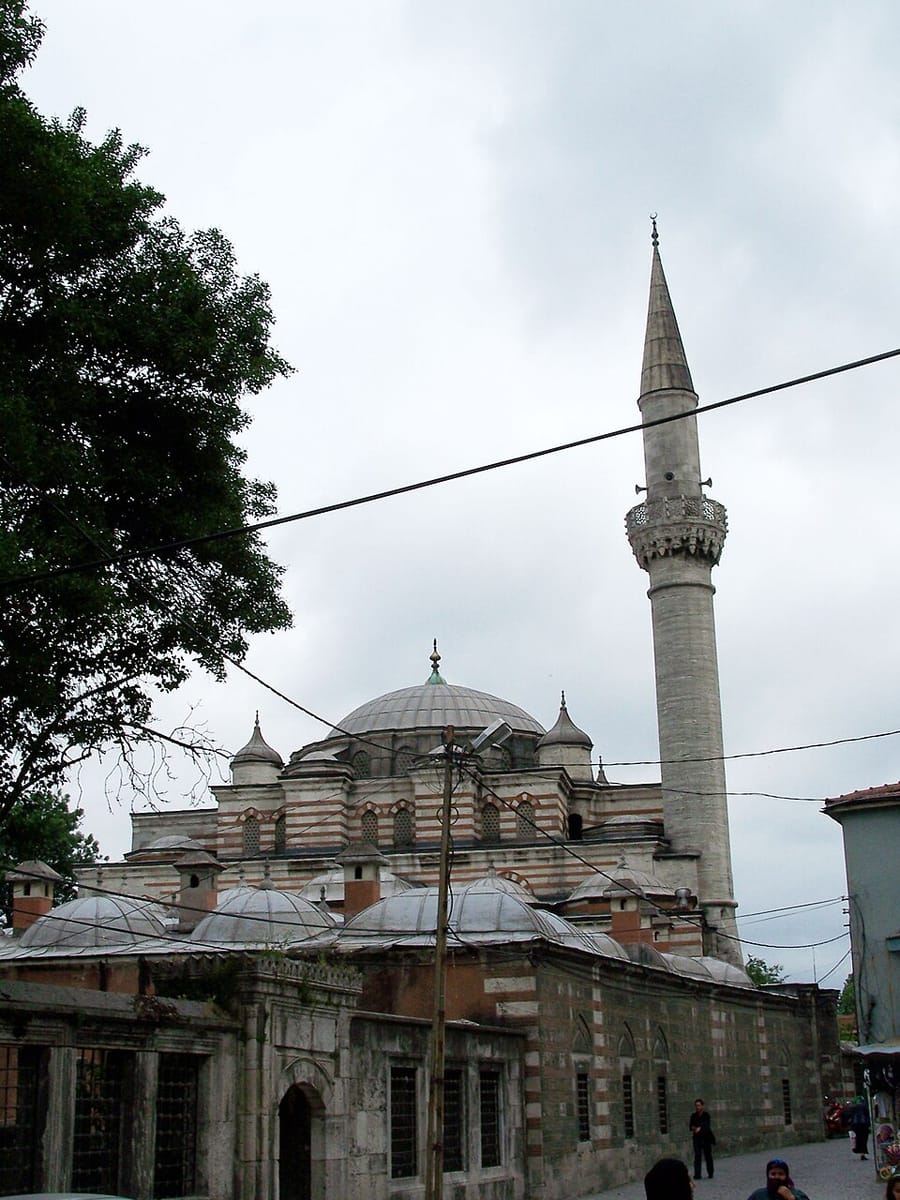

Sinan's cubic mosque in Eyüp
Set on a slope by the Golden Horn at the entrance to Eyüp, this complex (külliye) was commissioned from Mimar Sinan by Zal Mahmud Pasha, a vizier of Murad III's reign, and his wife Şah Sultan, daughter of Selim II. It comprises a mosque, two madrasas, a tomb and a fountain. Şah Sultan's endowment deed of 1569 shows that the complex was first planned as a madrasa, tomb and fountain; the mosque must have been added after the couple's marriage in 1574. The mosque is thought to have been completed in 1580 and the madrasas by 1582. With its cubic mass and galleries enclosing the central dome on three sides, it is one of Sinan's experiments, although some scholars attribute it to one of his apprentices. The mihrab is surrounded by Iznik tiles.
The octagonal tomb in the lower courtyard holds the cenotaphs of Zal Mahmud Pasha and of Şah Sultan, who is said to have died on the same day as her husband. Fallen into ruin under Mahmud II, the complex was repaired by the sultan's order in 1825. The 1894 earthquake brought down the minaret and the western vaults. After restoration work begun in 1955, the mosque reopened for worship in 1963.
Dome system and interior
The mosque was probably designed as a cubic mass so as to catch the eye at once on a hillside likely surrounded by mansions. The pendentive dome of this nearly square building is carried on the mihrab side by buttresses hidden in the wall, and elsewhere by arches resting on round piers; its broad drum is pierced by windows. Four columns beneath each arch support the galleries. The marble mihrab is worked with engaged columns and muqarnas; the surrounding Iznik tiles, though they look unfinished, are of the highest quality in design and technique. The stone carving of the minbar and the wooden leaves of the muqarnas portal are also fine examples of their period. In the walls of alternating stone and brick the windows become more numerous towards the top; according to the endowment deed, five rooms in the basement were reserved for the mosque staff.
The two madrasas
The madrasa, recorded as a single institution in the endowment documents, consists of two parts that point to separate building phases. The one on the lower level, sharing a courtyard with the tomb, is L-shaped with fifteen units; its classroom lies in the wing on Defterdar Street. The one on the upper level, sharing a courtyard with the mosque, has fourteen units; no portico was built in front of the rooms on the street side so that the fountain could be placed in the centre of the courtyard.
Tomb and fountain
The octagonal tomb in the centre of the lower madrasa courtyard is covered by a double dome; inside, four buttresses carrying the dome turn the space into an iwan plan. A three-bay porch stands before the entrance; it is not known to whom the third cenotaph in the tomb belongs. The inscription of the cut-stone fountain, evidently the last building of the complex, reads 1590; some researchers have read the date as 1551.
Source: TDV Encyclopedia of Islam (TDV İslâm Ansiklopedisi), “ZAL MAHMUD PAŞA KÜLLİYESİ” (Ismail Orman)
Related sultans
Cite as: Atlas of the Sultans, “Zal Mahmud Pasha Mosque · Ottoman monuments”, https://padisahlaratlasi.com/en/monuments/zal-mahmud-pasha-mosque/ (last updated 21 November 2026). Corrections · Image credits