TRENDEFRARAtlas of the Sultans · Ottoman monuments
Pertev Pasha Mosque
Monument · Mosque, Izmit, 1579
- Type
- Mosque
- Built
- 1579
A work of Mimar Sinan

A staging-post complex
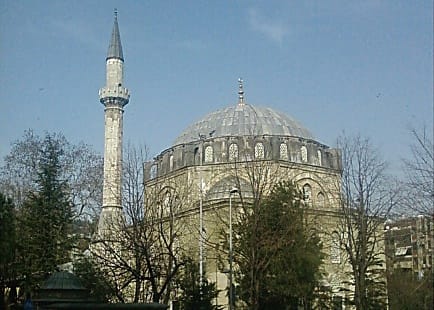
Also known as the Yeni Cuma Mosque, the building was commissioned from Mimar Sinan after the death of Pertev Pasha, a vizier under Suleiman the Magnificent and Selim II, by his steward Sinan Agha in accordance with the pasha's wishes; it stands on the campaign and caravan road linking Istanbul with Damascus and Baghdad. Completed in 1579, this staging-post complex (külliye) comprised a mosque, fountain, public kitchen, caravanserai, shops, bathhouse and primary school, though Sinan's biographies mention only the mosque and the bathhouse. Today only the mosque and the fountain survive in their original form.
Built of cut stone on a nearly square rectangular plan, the mosque is covered by a dome resting on a tall octagonal drum and has a double portico. It is notable for expressing on its exterior the stages of transition from the square base to the dome. Its marble mihrab, minbar and preaching chair date from the original construction. The mosque was repaired after the earthquake of 1719, again in 1764 and in 1858, and in 1952–1961 its painted decoration and plaster windows were renewed. The minaret, damaged in the 1999 earthquake, has been rebuilt.
Courtyard and portico
The mosque stands in the middle of a courtyard enclosed by a wide perimeter wall; the courtyard is entered through depressed-arched gates on three sides, and above the west entrance is a one-line inscription giving the date of the building. The inner portico consists of five bays, covered by three domes in the middle and mirror vaults at the sides, carried by marble columns with muqarnas capitals. The outer portico, under a sloping roof, surrounds the inner one on three sides with columns bearing lozenge capitals. The entrance axis is emphasised by a taller and wider ogee arch in the outer portico and by two rows of muqarnas in the central dome of the inner one.
The depressed-arched portal in two-coloured stone is surmounted by a pointed arch adorned with rosettes and by a row of palmettes. A two-storey vaulted space at the north-east corner balances the minaret in plan and is now reserved for women's prayer.
Layout and decoration of the prayer hall
The thin north wall is reinforced by two wall piers which form three iwans towards the entrance; the side iwans are separated from the central space by marble balustrades and have a gallery on brackets above them. The transition to the dome takes place in two stages: from the square base to an octagonal drum by means of squinches, and from the drum to the dome by pendentives. The projecting mihrab with a triangular pediment has a muqarnas hood; the minbar, with geometric and floral ornament, was later painted and gilded. The geometric compositions of the kündekari door leaves are inlaid with mother-of-pearl.
Lost buildings
The ablution fountain north of the mosque is twelve-sided. Of the three-part group of fountains to the south-west, one was for people and two for animals; it now lies below street level. Joseph von Hammer spent a night in the caravanserai west of the mosque in the early 19th century; its timber roof was carried by eighteen posts and it had ten shops on its south side. The double bathhouse, ruined in 1922, had an octagonal hot room surrounded by seven private cubicles. Only one wall of the soup kitchen remains.
Source: TDV Encyclopedia of Islam (TDV İslâm Ansiklopedisi), “PERTEV PAŞA KÜLLİYESİ” (Zeynep Hatice Kurtbil)
Related sultans
Cite as: Atlas of the Sultans, “Pertev Pasha Mosque · Ottoman monuments”, https://padisahlaratlasi.com/en/monuments/pertev-pasha-mosque/ (last updated 21 November 2026). Corrections · Image credits