TRENDEFRARAtlas of the Sultans · Ottoman monuments
Kılıç Ali Pasha Mosque
Monument · Mosque, Istanbul, 1580
- Type
- Mosque
- Built
- 1580
A work of Mimar Sinan

Sinan's reading of Hagia Sophia
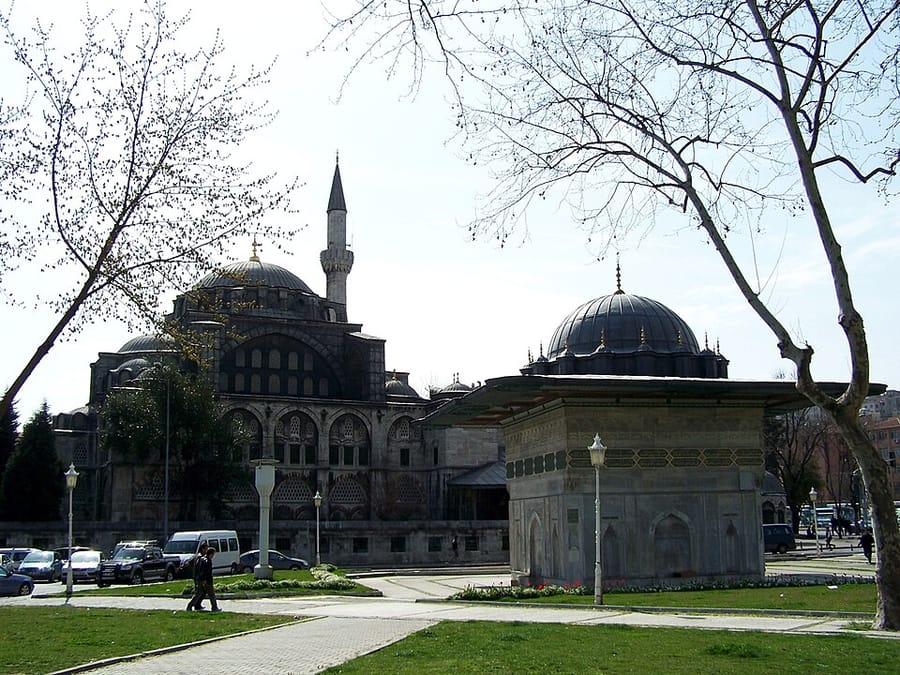
The complex (külliye) in Tophane, which once stood on the shore at the head of the harbour's most important landing stage, was founded by the grand admiral (kaptan-ı derya) Kılıç Ali Pasha. It consists of a mosque, a madrasa, a bath, a tomb and a cemetery, and the treatises listing Mimar Sinan's works show that he built it. The inscription by the poet Ulvi above the main portal shows that the mosque was completed in 1580; the bath was finished in 1583. In this mosque, one of the last great works of his long career, Sinan reinterpreted the plan of Hagia Sophia on a much smaller scale and in a structurally safer form: the 12.70-metre dome is supported by two half-domes along the qibla axis.
The portico and prayer hall are decorated with 16th-century Iznik tiles, and the mihrab and minbar are of white marble. A photograph taken around 1855 shows the minaret being renewed from the middle of its shaft; one of the coloured-glass windows bears the signature of a craftsman named Bursalı Tevfik and the date 1913. The madrasa, which may have been completed after Sinan's death in 1588, was long used as a dispensary, heavily altered and left neglected. The bath, after many years in a wretched state, has been repaired and is in use again.
Courtyard and porticoes
Evliya Çelebi says of this building, which has the character of an imperial mosque, that “there is nothing else like it in Istanbul”, pointing out its resemblance to Hagia Sophia. The windowed courtyard wall of dressed stone once enclosed a rectangle, but around 1956 its side facing Tophane Square was set back obliquely towards the tomb, and it was also pulled back on the side of the ablution fountain.
In front of the mosque is a second portico resting on marble columns and covered by a lead-sheathed roof sloping forward; its classical capitals show that it was built with the mosque or shortly afterwards. The main portico is covered by five domes carried on arches resting on columns.
The arrangement taken from Hagia Sophia
In the rectangular prayer hall the mihrab sits in a projecting apse covered by a semi-dome. Of the two projections near the entrance, the right one houses the base of the minaret and the left one the stair to the gallery surrounding the prayer hall. The transition to the dome is made by pendentives. The pairs of buttresses on either side most strongly emphasise the building's resemblance to Hagia Sophia. A Baroque stone cap had been placed on the renewed upper part of the minaret, but in recent years the minaret regained its original lead-covered pointed cap; the area around the mihrab and the qibla wall are also faced with tiles.
Tomb, madrasa and bath
The dressed-stone tomb on the qibla side is octagonal outside and covered by a double dome; inside, two columns opposite the entrance support the arches carrying the dome. The madrasa, with seventeen cells around an arcaded courtyard, has been left in a hollow by the raising of the ground level; the books of its library were moved to the Süleymaniye Library in 1918.
The changing room of the bath is covered by a dome 14.10 metres in diameter; the hot section is of a type seen mostly in thermal baths, opening onto a round central space with star-shaped arches. For many years the bath served as a night shelter for the homeless. The sebil at the corner of the courtyard probably does not belong to the complex. The graves in the burial ground include those of the mathematician Hasan Fuad Pasha and the Grand Admiral Ateş Mehmed Pasha.
Source: TDV Encyclopedia of Islam (TDV İslâm Ansiklopedisi), “KILIÇ ALİ PAŞA KÜLLİYESİ” (Semavi Eyice)
Related sultans
Cite as: Atlas of the Sultans, “Kılıç Ali Pasha Mosque · Ottoman monuments”, https://padisahlaratlasi.com/en/monuments/kilic-ali-pasha-mosque/ (last updated 21 November 2026). Corrections · Image credits