TRENDEFRARAtlas of the Sultans · Ottoman monuments
Zağanos Pasha Mosque
Monument · Mosque, Balıkesir, 1460–1461
- Type
- Mosque
- Built
- 1460–1461

The Balıkesir complex of Mehmed II's vizier
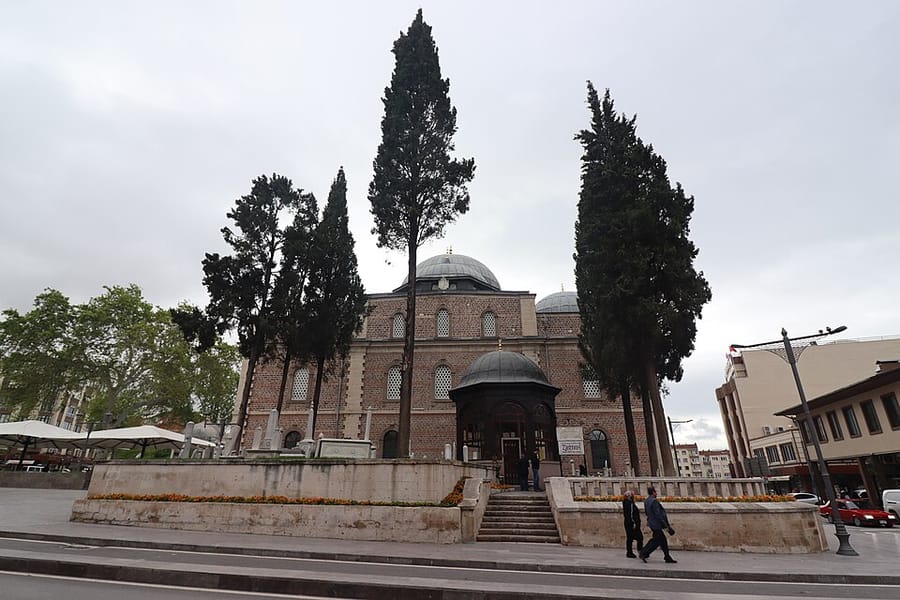
The complex was built in 1460–61 by Zağanos Pasha, one of the grand viziers and commanders of Mehmed II (the Conqueror); its endowment deed dates from 1462. Today it consists of a mosque, a tomb, a timekeeper's room (muvakkithane) and a bathhouse, but it once also included a soup kitchen (imaret), a covered market (bedesten) and a bazaar. Badly damaged in an earthquake before 1577, the buildings were repaired through the efforts of an architect named Mahmud Ağa sent from Istanbul. The 1897 earthquake again caused heavy damage, and the mosque remained closed for a time.
The present mosque was built in 1904 by the district governor Ömer Ali Bey on the foundations of the ruined old mosque; Greek and Armenian craftsmen worked on it. Only the inscription above the north door and the marble minbar survive from the first mosque. The raised building of cut stone and brick has a prayer hall divided into nine bays by arches resting on four piers, with the central dome carried on pendentives. Baroque influences appear in the mihrab and in the octagonal tomb, where Zağanos Pasha and his wife Sitti Nefise Hatun are buried. The double bathhouse, built together with the mosque, also survives.
The first mosque and the courtyard
In the earthquake before 1577, the roof and masonry supports of the mosque, the stable of the soup kitchen and the dome of the tomb were damaged in particular. The school built in the mosque courtyard by Zağanos Pasha's son Mehmed Bey was destroyed in the earthquake of 1897. The first mosque is thought to have had a large arcaded courtyard with a fountain at its centre and to have been a broad building with six domes on two piers or nine domes on four piers. The twelve-sided marble basin of the courtyard fountain has a tap on each face; its domed outer structure on concrete columns is new. On the west side of the courtyard a sundial stands on a squat column.
Details of the present mosque
The facades are enlivened by mouldings and toothed cut-stone pilasters and lit by round-arched windows in three rows; the windows of the upper two rows have plaster grilles with coloured glass. The mosque is entered by three arcaded doors on the east, west and north; the east arcade, stepped because of the slope, has fluted Ionic columns. The foundation inscription over the door is flanked by crescent-and-star motifs. The gallery on the north rests on six columns of carved wood. The mihrab is framed by paired columns with Corinthian capitals. The original marble minbar is notable for its doorway with a palmette cresting, its side panels with rosettes and its kiosk with lobed arches. The pentagonal timekeeper's room beside the minaret has spiral colonnettes on either side of its door and an inscription on the lintel.
Tomb, bath and lost buildings
The inscription in rika script over the door of the tomb names Zağanos Pasha; its wooden dome is plastered inside on lath and covered with lead outside. Ten gravestones have been recorded in the graveyard; the grand vizier Galib Pasha is also buried here. In the double bath of rubble stone and brick, the larger men's section stands out for its projecting portal. The soup kitchen building, destroyed in the 1897 earthquake, was not rebuilt; the present Vakıf Han was built in its place. The covered market and bazaar with ninety-two shops were ruined in 1643 by a fire that broke out in the Pasha Hamamı and were repaired, but later gradually disappeared.
Related sultans
Cite as: Atlas of the Sultans, “Zağanos Pasha Mosque · Ottoman monuments”, https://padisahlaratlasi.com/en/monuments/zaganos-pasha-mosque/ (last updated 21 November 2026). Corrections · Image credits