TRENDEFRARAtlas of the Sultans · Ottoman monuments
Fatih Mosque Complex
Monument · Mosque complex, Istanbul, 1463–1470
- Type
- Complex (külliye)
- Built
- 1463–1470
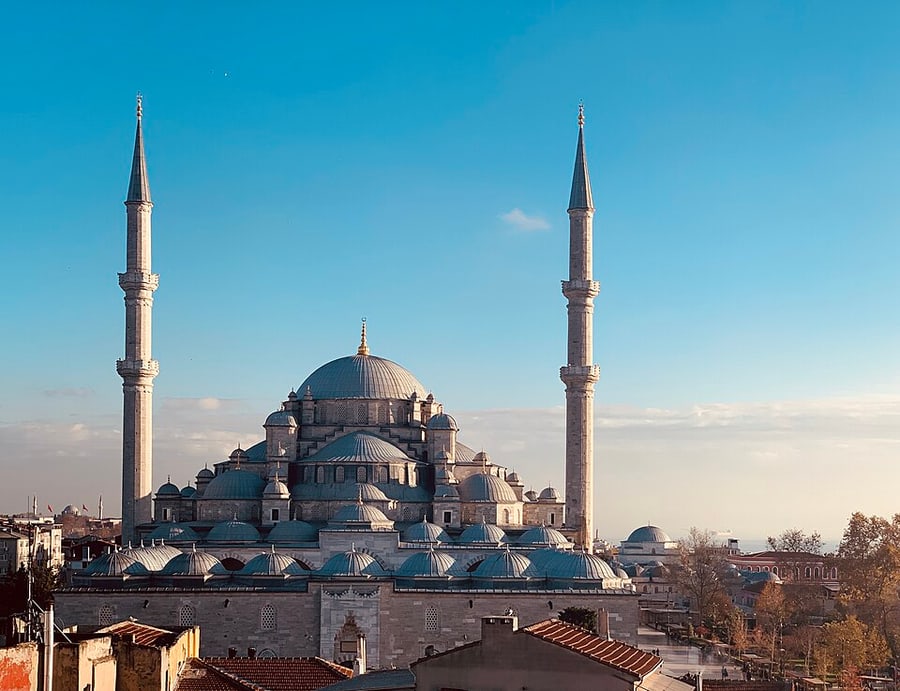

On the site of the Church of the Holy Apostles
For the complex that was to bear his name, Mehmed II (the Conqueror) chose a hilltop in the middle of the city, the site of the Church of the Holy Apostles (Hagioi Apostoloi), to which Byzantium had attached great importance. After the conquest the church had been given to the Orthodox patriarchate, but it was so dilapidated that the patriarch could not stay there; when he wished to move in 1455, the Conqueror granted him another church and set this land aside for the complex. Construction began in March 1463 and lasted until December 1470. According to the author of the article, the claim put forward by Dimitrie Cantemir that its architect was a Greek named Khristodoulos is unfounded; research has shown that the architect of the complex was Atik Sinan.
A symmetrical centre of learning
All the buildings were laid out in perfect symmetry: madrasas on either side of the mosque, in front of them a tabhane (hospice) on one side and a darüşşifa (hospital) on the other, and further on a market and a bath. The first mosque consisted of a large dome in the centre, a semi-dome on the mihrab side, and lower sections with small domes on the sides. The Sahn-ı Seman madrasas on either side of the mosque, together with the Tetimme preparatory madrasas below them, formed the most important centre of learning in the newly Turkish Istanbul; the article regards them as the first beginning of the university in the city. The darüşşifa opposite the tabhane was the first hospital of Istanbul's Turkish period.
Earthquakes and the second mosque
The dome of the mosque was damaged in the earthquake of 1509, called the “Lesser Apocalypse”; the mosque was damaged again in the earthquakes of 1557 and 1754, and in the earthquake of 1766 its great dome collapsed completely and its walls became beyond repair. Mustafa III ordered the mosque to be built on the same site to a new plan; construction, begun in 1767, was completed, and the mosque was opened for worship in 1771. The new mosque was built with a main dome supported by four semi-domes, as in the Şehzade and Sultan Ahmed mosques, and its details bear traces of the Baroque style. The outer courtyard gate, the wall with the main portal and the lower parts of the minarets survive from the first mosque; some marble slabs reused upside down in the courtyard paving have also been identified as belonging to the Church of the Holy Apostles. The appearance of the first mosque can be seen in the 11 m long panorama of Istanbul drawn by Melchior Lorichs in the mid-16th century.
The tomb and the present state
The Conqueror, who died in 1481, was buried in the tomb on the qibla side of the mosque. The tomb, ruined in 1766, was repaired; in the Cibali fire of 1782 its interior burned with all its furnishings, and it was renewed under Abdulhamid I and Abdulaziz. The cemetery also contains the tombs of the Conqueror's wife Gülbahar Hatun and of Nakşidil Sultan, the mother of Mahmud II. The eight great madrasas still standing have been repaired by the Directorate of Foundations since 1955 and are used as student dormitories. On the other hand, the Tetimme madrasas were demolished when the avenue was widened, the darüşşifa was demolished in the 19th century and its plot sold, and the market and the bath have also disappeared. The article regards the loss of many parts of this first great imperial complex as a great loss for the history of the city's Turkish period.
Source: TDV Encyclopedia of Islam (TDV İslâm Ansiklopedisi), “FÂTİH CAMİİ ve KÜLLİYESİ” (Semavi Eyice)
Related sultans
Cite as: Atlas of the Sultans, “Fatih Mosque Complex · Ottoman monuments”, https://padisahlaratlasi.com/en/monuments/fatih-mosque-complex/ (last updated 21 November 2026). Corrections · Image credits