TRENDEFRARAtlas of the Sultans · Ottoman monuments
Üç Şerefeli Mosque
Monument · Mosque and complex, Edirne, 1437–1447
- Type
- Mosque
- Built
- 1437–1447
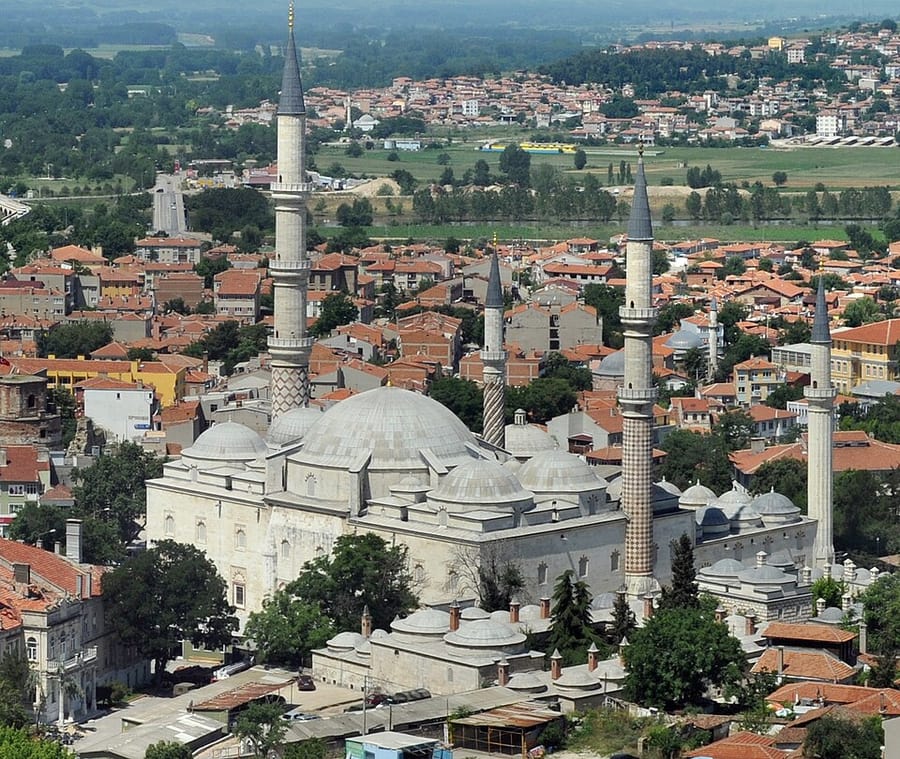

Murad II's mosque in Edirne
The Üç Şerefeli (“three-balconied”) Mosque is the centre of a small complex that Murad II had built in Edirne, consisting of the mosque, a madrasa with a clock, a school, a sebil (drinking-water kiosk), a fountain and a cemetery. The mosque is accepted to have been built between 841 and 851 (1437–1447) by the architect Muslihuddin and Master Şehabeddin. The Peykler Madrasa, built by Mehmed the Conqueror in the second half of the 15th century, was also added to the complex.
The first example of the central plan
The building, a nearly square rectangle in plan, consists of a transverse prayer hall (60.41 × 23.90 m) and an arcaded courtyard. The article regards this mosque, together with its arcaded courtyard with an ablution fountain, as the first example of the centrally planned mosques in Ottoman architecture. The centre of the prayer hall is covered by a main dome 24.10 m in diameter and its sides by four domes 10.50 m in diameter; the main dome rests on six wide arches. The columns of the twenty-two-bay courtyard arcades are mostly marble; the west gate, facing the market, is the most impressive entrance. The muqarnas-filled hood of the tall portal in the middle of the portico is notable for its tasselled pendants; above the entrance is the building inscription in thuluth and Kufic script. Inside, the marble mihrab is quite plain, while the marble minbar unusually has a passage opening with a half arch.
Four minarets with different decoration rise at the four corners of the courtyard. The three-balconied minaret that gave the mosque its name is 67.75 m tall, 76 m including its cap, and was the tallest minaret of its time; the balconies are reached by three separate staircases. The “lozenge minaret” was built by Mehmed the Conqueror during the construction of the Peykler Madrasa; the other two are known as the “twisted” and the “fluted” minarets.
Madrasas and cemetery
The madrasa with a clock east of the mosque is the work of Murad II; it consists of seventeen domed student rooms around an arcaded courtyard and one summer and one winter classroom. The Conqueror's Peykler Madrasa is likewise rectangular in plan. The Üç Şerefeli School has not survived, and even its location is not known for certain. In the cemetery on the mihrab side lie scholars and statesmen of the period; research has identified 194 gravestones, the oldest dated 1077 (1666) and the most recent 1331 (1913). Evliya Çelebi relates that the surroundings of the mosque were enclosed by flower gardens and that flowers in vases were set out between the rows of worshippers.
Earthquake, restoration and today
Damaged in the earthquake of 1176 (1762), the mosque was repaired by Mustafa III in 1177 (1763–64), and the twisted minaret was built during this restoration. At that time the original painted decoration of the domes was renewed in 18th-century taste while remaining faithful to the old patterns. The royal lodge in the southeast of the prayer hall, thought to have been added in the 17th century, was removed in 1935. The mosque recently underwent a thorough restoration and the madrasa with a clock was restored; the Peykler Madrasa is used as the imaret of the Directorate of Foundations and, in the summer months, as the dig house of the Edirne New Palace excavation.
Related sultans
Cite as: Atlas of the Sultans, “Üç Şerefeli Mosque · Ottoman monuments”, https://padisahlaratlasi.com/en/monuments/uc-serefeli-mosque/ (last updated 21 November 2026). Corrections · Image credits