TRENDEFRARAtlas of the Sultans · Ottoman monuments
Tomb of Mehmed III
Monument · Tomb, Istanbul, 1604–1609
- Type
- Mausoleum (türbe)
- Built
- 1604–1609

An octagonal tomb beside Hagia Sophia
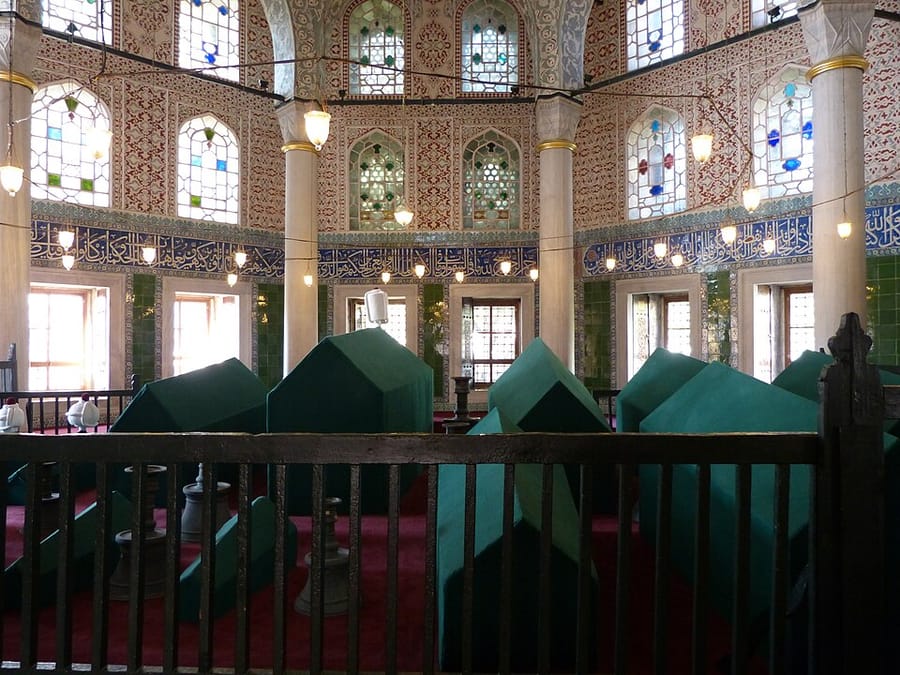
Standing in the courtyard of the Hagia Sophia Mosque, south of the Tomb of Selim II, this mausoleum was built for Mehmed III, who died in 1603. Construction was begun in 1604, under Ahmed I, by the chief architect of the day, Dalgıç Ahmed Ağa, and completed in 1608–09 by his successor, Sedefkar Mehmed Ağa. The octagonal building has a double dome: the outer dome rests on the walls, the inner one on pointed arches carried by eight columns inside.
The exterior is faced with marble, and a 24-line verse inscription runs across the south façade; the portico in front of the door was later renewed in Baroque style. Inside, the walls are clad in underglaze Iznik tiles dated to the early 17th century, and a band bearing verses of the Qur'anic sura al-Jumu'a runs around the whole room. The painted decoration of the walls and dome was also renewed later. The tomb holds fourteen cenotaphs: buried here are Mehmed III, his wife Handan Sultan, daughters of Murad III, and daughters and sons of Ahmed I.
Facades and the entrance portico
The facades open with three rows of windows arranged in pairs: the lower ones are rectangular with frames, the upper ones pointed-arched; the dome, which has no drum, has four round-arched windows. The facades are enlivened by horizontal and vertical mouldings, with heavy roll mouldings at the corners, and end at the top in a frieze of plant ornament above a row of muqarnas.
In front of the door on the east facade is a three-bay portico, closed at the sides and absorbed into the tomb, whose column capitals, railing panels, door leaves and painted decoration show baroque features. On either side of the door are a landscape painting above and panelled compositions imitating tiles below. Over the door is a shell-shaped pediment and a six-line verse inscription in two rows; inside, the depressed-arch doorway takes the form of a Bursa arch. A staircase in the corner to the left of the door leads up to the balcony.
Tiles, inscriptions and painted decoration
The tiles rise to the level of the second row of windows; those with inscriptions and plant designs are underglaze ware, while the plain green panels are in the coloured-glaze technique. At the end of the Qur'anic band, written in white thuluth on a dark blue ground, the calligrapher's signature appears in white letters on red within a lobed rosette: “Ketebehu el-fakir Muhammed” (written by the humble Muhammad). The painted decoration, dominated by red, blue, green and white, shows rumi and palmette motifs, medallions with pendants, geometric interlace borders and, around some windows, baroque borders of C- and S-scrolls. Inside the dome are thuluth and Kufic bands in medallion compositions, and the pendentives bear the names of God, Muhammad, the four caliphs, Hasan and Husayn.
The door, window and cupboard leaves are worked with geometric compositions developed from a ten-pointed star; on the west facade, the window on the axis of Mehmed III's cenotaph has stars inlaid with ivory. Three more cenotaphs stand on either side of the canopied front section of the tomb, whose interior has a raised platform and a brick floor. Ayvansarayi, however, records twenty-six cenotaphs inside the tomb and four outside.
Source: TDV Encyclopedia of Islam (TDV İslâm Ansiklopedisi), “MEHMED III TÜRBESİ” (Ahmet Vefa Çobanoğlu)
Related sultans
Cite as: Atlas of the Sultans, “Tomb of Mehmed III · Ottoman monuments”, https://padisahlaratlasi.com/en/monuments/tomb-of-mehmed-iii/ (last updated 21 November 2026). Corrections · Image credits