TRENDEFRARAtlas of the Sultans · Ottoman monuments
Safiye Sultan Mosque
Monument · Mosque, Cairo, 1610
- Type
- Mosque
- Built
- 1610
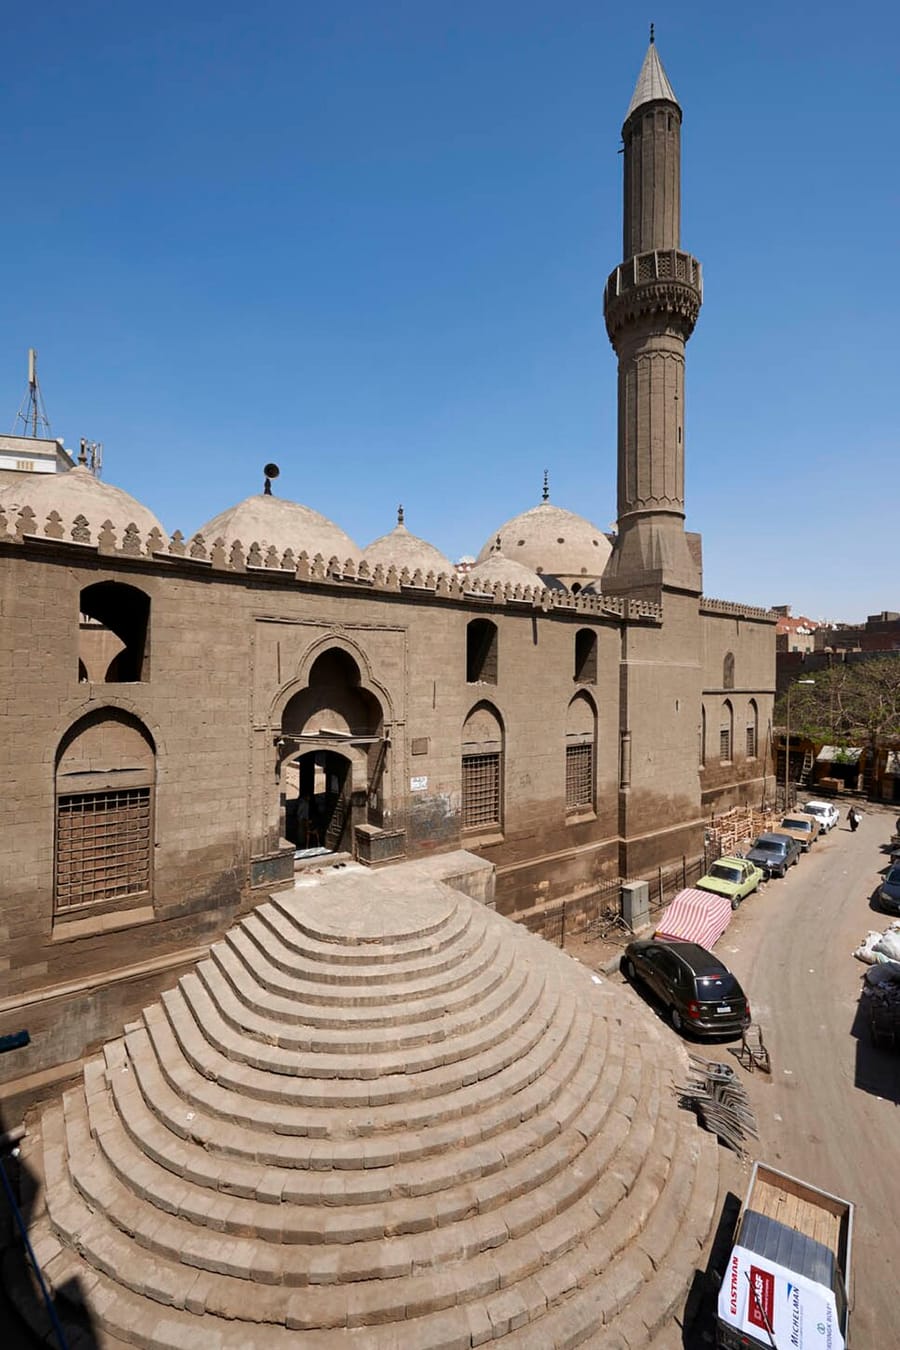

An Ottoman-style mosque in Cairo
Also known as the Mosque of al-Malika Safiyya, it stands on Davudiye Street in Cairo. According to the Arabic inscription above the prayer-hall door, it was built in 1610 by Safiye Sultan, mother of Mehmed III, with her slave Osman Agha supervising the work. Evliya Çelebi notes that its mihrab, minbar and minaret were in the Anatolian style. The mosque was extensively repaired in 1930 under King Fuad I; its enclosure walls and two of its courtyard gates have not survived.
Built of dressed stone, the mosque rises on a platform 4 metres above ground, and the space beneath its arcaded square courtyard was used as a cistern. In the almost square prayer hall the central dome rests on six large pointed arches carried by six granite columns, a successful application of the six-support plan outside Anatolia. The spandrels of the marble mihrab are faced with Iznik tiles. The single-balcony minaret keeps the Anatolian minaret form alive in Cairo.
Facades and arcaded courtyard
The mosque occupies an area of 50 × 30 metres. Its facades have two rows of windows: rectangular ones under pointed-arch tympana below and pointed-arched ones above. The portals in the middle of the courtyard facades have trefoil arches and are approached by semicircular stairs; the stair on the north-east side no longer exists. The surviving north-east courtyard gate, known as the Kazzazin Gate, sits within a trefoil-arched niche filled with muqarnas. While the cornices of the prayer hall are left plain, the courtyard walls end in Mamluk-style crenellations.
With a cistern beneath its 26.70 × 26.30 metre courtyard, the mosque resembles the Mehmed Ali Pasha Mosque in Cairo and the Kasba Mosque in Tunis. The arcades are covered by small domes resting on pointed arches carried by twelve white marble columns; only in front of the courtyard gates on the central axis are cross vaults used. The arcades form a platform raised 25 cm above the courtyard floor. In the portico, the prayer-hall door, set in a muqarnas niche, is flanked by a prayer niche and two windows on each side, with side doors into the prayer hall at either end.
Prayer hall, mihrab and minbar
The prayer hall measures 20 × 18 metres. The six columns carrying the central dome are 5.20 metres high, and four small domes cover the corner spaces. The mihrab is set in a small iwan-like projection extending 3.95 metres outward and covered by a small dome. Along the north-west wall, as in Anatolian mosques, a muezzin's gallery runs above the doors and windows. The interiors of the central dome, 17.60 metres above the floor, and of the other domes are left undecorated; windows in the walls and drums make the interior bright.
The mihrab, entirely of marble, is 2.35 metres wide and 3.75 metres high; small arches are worked in red, black and white in the niche, with zigzag motifs in the hood. The marble minbar stands out for its geometric openwork balustrade and the floral decoration of its side panels. The mihrab and minbar are regarded as important examples of the influence of the capital's architecture in Cairo.
Source: TDV Encyclopedia of Islam (TDV İslâm Ansiklopedisi), “SAFİYE SULTAN CAMİİ” (Ahmet Ali Bayhan)
Related sultans
Cite as: Atlas of the Sultans, “Safiye Sultan Mosque · Ottoman monuments”, https://padisahlaratlasi.com/en/monuments/safiye-sultan-mosque/ (last updated 21 November 2026). Corrections · Image credits