TRENDEFRARAtlas of the Sultans · Ottoman monuments
Sultan Ahmed Mosque and Complex
Monument · Mosque and complex, 1609–1620
- Type
- Mosque
- Built
- 1609–1620

Founder, architect and years of construction
Sultan Ahmed I had the complex built by Sedefkar Mehmed Ağa, the chief architect of the time. Construction began in 1609, and the completion of all the units of the complex lasted until 1620. The mosque itself was opened for worship in 1616 and completed with its furnishings and fittings in 1617. Work on the sultan's tomb began only after his death; Osman II finished the building in 1619.
The complex consisted of many units such as the mosque, a royal pavilion, a primary school, a madrasa, a darülkurra, a tomb, an arasta, a bath, a darüşşifa, an imaret, a han, sebils, fountains and shops. The buildings were not arranged according to a symmetrical plan; they were placed with regard to the slope of the ground, the condition of the plot and the monuments on the Atmeydanı (Hippodrome). Therefore, though at first sight they look scattered, they form a whole whose functions complement one another.
The mosque with six minarets
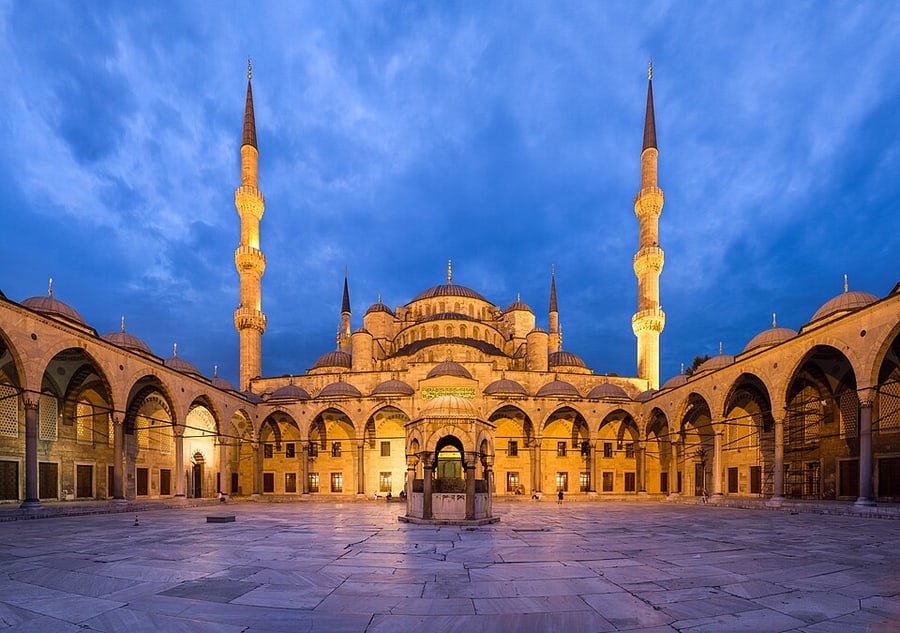
The mosque is a centrally planned building continuing the arcaded-courtyard scheme of classical Ottoman architecture and covers a nearly square area of 64 × 72 metres. The main dome, 22.40 metres in internal diameter, rests on four great “elephant-foot” piers 5 metres in diameter and is extended by semi-domes in four directions. This scheme, which Mimar Sinan applied in the Şehzade Mosque with two exedrae each, here reaches its widest form with three exedrae each. The six minarets were an arrangement never tried before: four rise at the corners of the prayer hall and two at the corners of the courtyard, and together they carry sixteen balconies.
The most striking feature of the interior is its tiles. More than 21,000 tiles from the Iznik and Kütahya workshops, in more than fifty different designs, cover the walls. In the courtyard, the arcades carried by twenty-six columns consist of thirty domed bays. The royal pavilion, where the sultan rested before and after prayer, appears for the first time in Ottoman architecture in this mosque; it became a tradition in later imperial mosques and was also added to older mosques.
Restorations, fires and additions
The original painted decoration of the mosque was plastered over in 1883 and replaced with ornament whose details were distorted and whose colours did not suit its period. In the work begun in 1976 some of this was left as a sample, and the rest was scraped off and the original designs and colours identified beneath were applied again. The raised garland decoration on the two northern minarets was made after the earthquake of 1894.
The fire of 1912 ruined the royal pavilion, the primary school and the arasta. The arasta was repaired by the Directorate of Foundations in 1982–1985 and turned into a tourist market. In 1802–1803 a water pool for use in fires was added to the courtyard on the qibla side of the mosque, together with a gate bearing the tughra of Selim III.
The present state
The cellars, the coffeehouse, the houses, the tabhanes, the han, the darüşşifa section apart from its bath, some of the shops and three sebils of the complex have not survived. The royal pavilion is used today as the Foundations Carpet and Kilim Museum; the vaulted space beneath the mosque has been given over to this museum's section of flat-woven rugs. When the article was written, the madrasa served as a depot of the Ottoman Archives and the darülkurra as a depot of the Directorate of Tomb Museums. In the arasta, which once had some 200 shops, there are today about eighty.
There are thirty-six sarcophagi in the tomb. Here, alongside Ahmed I, lie his consort Mahpeyker Kösem Sultan, Osman II and Murad IV, as well as other members of the dynasty.
Related sultans
Cite as: Atlas of the Sultans, “Sultan Ahmed Mosque and Complex · Ottoman monuments”, https://padisahlaratlasi.com/en/monuments/sultan-ahmed-mosque-and-complex/ (last updated 21 November 2026). Corrections · Image credits