TRENDEFRARAtlas of the Sultans · Ottoman monuments
Ekmekçizade Ahmed Pasha Caravanserai
Monument · Caravanserai, Edirne, 1609–1610
- Type
- Inn and caravanserai
- Built
- 1609–1610
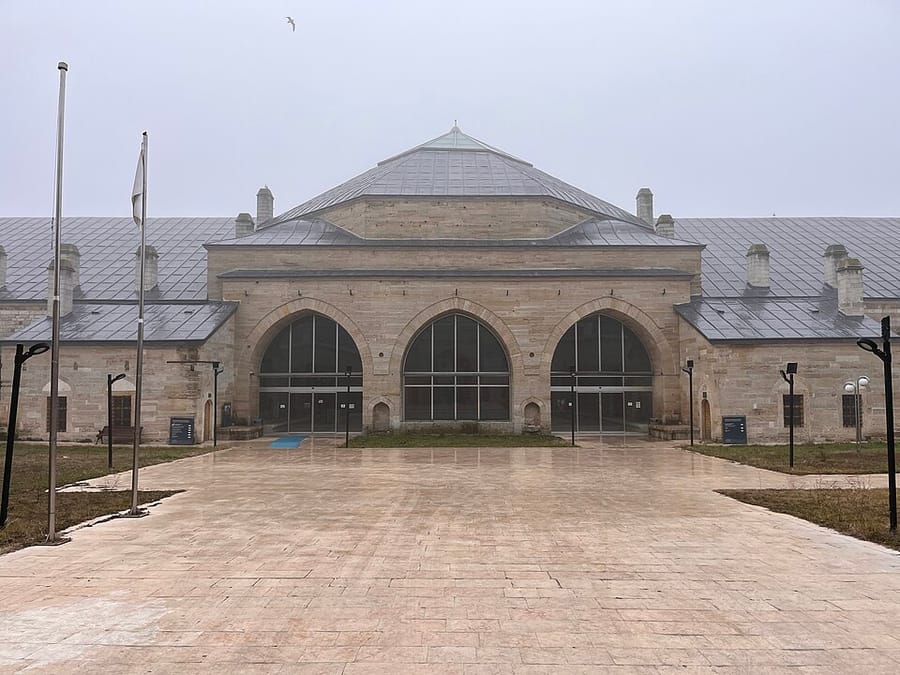

Sedefkar Mehmed Agha's caravanserai in Edirne
According to its inscription, the caravanserai was built in 1609–10 by the chief treasurer (başdefterdar) Ekmekçizade Ahmed Pasha on the orders of Sultan Ahmed I. Because it stands opposite the Ayşekadın Mosque, which gave the quarter its name, and replaced an inn of the same name, it is also known as the Ayşekadın Han. Its architect was the chief court architect Sedefkar Mehmed Agha, assisted by the Edirne architect Hacı Şaban. Built of ashlar, brick and timber, it consists of two large covered halls under pitched wooden roofs and a courtyard in front of them enclosed by twenty-two shops.
The large halls, where caravan drivers and their animals spent winter nights, contain forty hearth niches in all, and the windows on the outer façades stand out for their pierced marble grilles with rich geometric patterns. Its layout makes it a distinct type among Ottoman caravanserais; it resembles Suleiman the Magnificent's caravanserai at Büyükçekmece and was a forerunner of the caravanserai at Vezirhan. Altered by many repairs, the building lost its original function, served for a time as cavalry barracks, and at the time the article was written was used as a garage by the postal service (PTT).
Entrance and inner court
The entrance, set between the rows of shops on the northeast front, is a square domed space; the brick dome, now ruined, evidently rested on pendentives, and a small barrel-vaulted cell opens off it on either side. Above the depressed-arch gate leading into the courtyard is a five-line marble inscription of nine couplets. A rectangular room on the right of the courtyard and some remains of uncertain function are thought to have been social service units.
Directly opposite the entrance lies a square inner court, linked to the large courtyard by three pointed-arch openings carried on two massive stone piers. The octagonal drum above it is open today; it was probably once covered by a pointed dome or a conical roof. A trough was later placed between the piers, and the rubble-stone paving has risen by about 50 cm over time. A walled-up opening in the southwest wall very probably marks the site of the latrines.
Stable halls and shops
In the middle of each of the two large halls flanking the inner court stand four piers measuring 80 × 80 cm, the main supports of the timber roof, and 2.60 m in from the side walls there are sixteen wooden posts in all. Stone mangers were inserted between the posts in later periods. The roof, once lead-covered, has been lowered somewhat and is now tiled; the outer walls have two rows of loopholes below and three rows of windows above.
Of the twenty-two shops around the courtyard, the nine on the right of the entrance run parallel to the halls, while those on the left curve round, so the façade lacks symmetry. The shops, restored in recent years, are barrel-vaulted; only the fourth on the left is covered by a dome on an octagonal drum, and each shop has niches and a hearth. The building also closely resembles the Piri Mehmed Pasha Caravanserai in Silivri and the Harmanli Caravanserai in Bulgaria, dated to the early 17th century.
Related sultans
Cite as: Atlas of the Sultans, “Ekmekçizade Ahmed Pasha Caravanserai · Ottoman monuments”, https://padisahlaratlasi.com/en/monuments/ekmekcizade-ahmed-pasha-caravanserai/ (last updated 21 November 2026). Corrections · Image credits