TRENDEFRARAtlas of the Sultans · Ottoman monuments
Sokullu Mehmed Pasha Complex (Lüleburgaz)
Monument · Complex, Lüleburgaz, 1569
- Type
- Complex (külliye)
- Location
- Turkey
- Built
- 1569
A work of Mimar Sinan
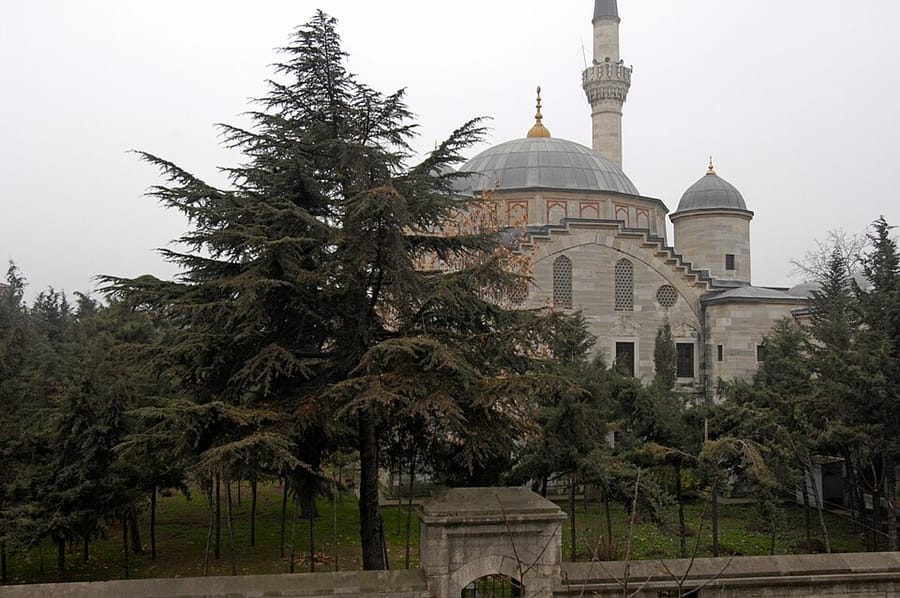

A way-station complex on the road
Sokullu Mehmed Pasha most probably began this complex (külliye) in Lüleburgaz in the early 1560s; its inscription, endowment deed and stylistic features indicate that it was completed in 1569, or by the early 1570s at the latest. It was designed and built by the chief architect Mimar Sinan and the corps of imperial architects. The pasha wanted the town to be more than a staging post: with a madrasa, a primary school and water works, it was meant to draw people from the surrounding area to settle there.
The backbone of the complex is the arasta, a market street of 59 shops on both sides of the Istanbul–Edirne road with a prayer dome at its centre. The mosque, madrasa and primary school lay to the south, and the caravanserai, public kitchen and guest house to the north; a double bath, a fountain and a four-arched bridge over the stream also belong to the complex. The domed mosque, with its arcaded courtyard, ablution fountain and double portico, is today the largest mosque in the town and in good condition. The caravanserai was demolished in 1935, leaving only its gateway and a few remains; the site of the kitchen and guest house is now a car park and a road.
A design by Sinan
The complex belongs to the group of geometric complexes; its symmetry, proportion and rhythm, as well as its materials and craftsmanship, are remarkable. The prayer dome at the centre of the arasta links the northern and southern building blocks on either side of the road. The shared courtyard, the double portico and the prayer-dome scheme are features identified with Sinan, and the work resembles Istanbul buildings more than a provincial complex. A single-balcony minaret rises at the northwest of the mosque. Where the courtyard meets the portico, the two corners each contain a room for the imams; the inscription of the ablution fountain in the centre of the courtyard was renewed under Mahmud II. The graveyard south of the mosque was removed in recent times, and its sundial has also been lost.
The other buildings today
The madrasa consists of a lecture hall, student and staff rooms and latrines arranged on three sides of a courtyard, all except the south; the building is in good condition and is now used for various purposes. The single-domed primary school south of the mosque is raised on a lower storey, which was originally the water distribution system of the complex. The number of shops in the arasta has fallen by half. The caravanserai's foundation inscription was above its portal, entered from the arasta. The double bath is surrounded by privately owned shops and storerooms, and the fountain built against one of the arasta shops is in ruins. The network bringing water from the springs was destroyed during municipal infrastructure works. The structure locals call the Zindan Baba Tomb is in fact the remains of a pre-Ottoman tower.
Related sultans
Cite as: Atlas of the Sultans, “Sokullu Mehmed Pasha Complex (Lüleburgaz) · Ottoman monuments”, https://padisahlaratlasi.com/en/monuments/sokollu-mehmed-pasha-complex-luleburgaz/ (last updated 21 November 2026). Corrections · Image credits