TRENDEFRARAtlas of the Sultans · Ottoman monuments
Selimiye Mosque (Konya)
Monument · Mosque, Konya, 16th century
- Type
- Mosque
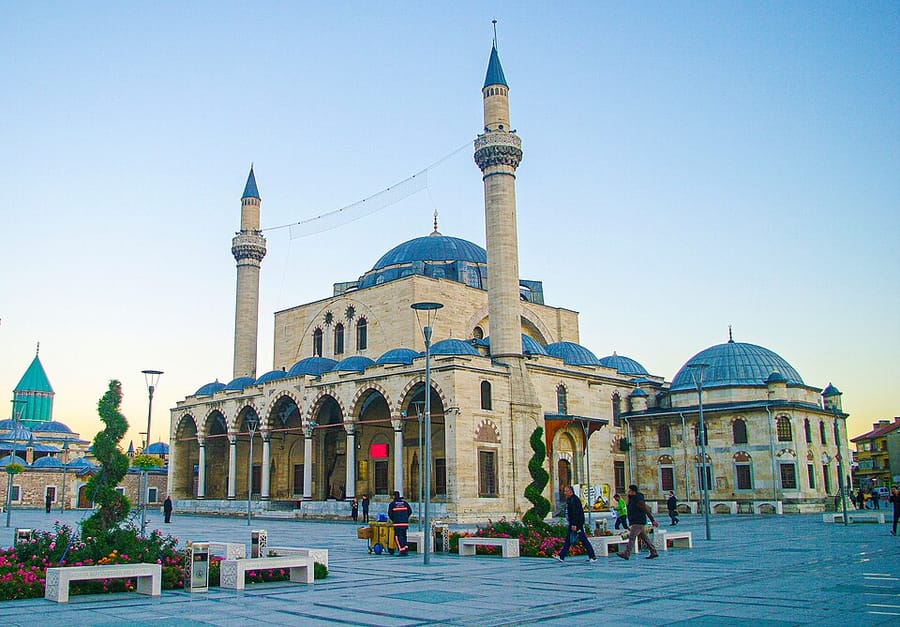

A sultan's mosque beside the Mevlana Lodge
Standing west of the Mevlana Lodge, the building known today as the Sultan Selim or Selimiye Mosque appears in the sources as the Cami-i Cedid (New Mosque) and the Mosque of Sultan Suleiman. Although researchers have named Selim II as its founder, documents from the reign of Suleiman the Magnificent show that it was built by him; the attribution to Selim II comes from the soup kitchen (imaret) he added beside it. No record of its architect survives, though some researchers attribute it to Mimar Sinan. It is the most important example in Konya of the classical Ottoman mosque scheme.
The almost square prayer hall is covered by a central dome about 12 m in diameter and a semi-dome on the mihrab side, with three smaller domes along each side. A single-balcony minaret rises at each end of the seven-domed portico. The marble portal, mihrab and minbar are finely carved. The main dome is recorded as having collapsed completely before 1630, and the earliest known repair survey dates from 1690. Having undergone some ten major repairs up to the early 20th century, the mosque has been virtually rebuilt. The soup kitchen built to the north by Prince Selim (Selim II) was demolished after 1965.
Plan and roofing system
Hammer argued that the mosque took Hagia Sophia as its model, while Şahabeddin Uzluk held that it followed the old Fatih Mosque. The plan of the old Fatih Mosque, which Mimar Sinan repeated on a small scale in his mosque at Gözleve, was applied here on a larger scale. The central dome is carried by two massive cruciform piers near the mihrab, two colonnettes on the same axis and heavier piers attached to the north wall; the three domes of equal size on each side have a diameter equal to the radius of the central dome.
Heavy projections attached to the north wall act as buttresses; the corner spaces between them and the side walls are vaulted. The building has three doors: two small ones on the sides and a larger one on the north. The walls and minarets are faced with cut stone, and coloured stone is used in some parts, such as the arches of the portico.
Stonework and painted decoration
The muqarnas filling in the hood of the north portal is very harmonious. The facade of the mihrab, which has an angular niche, is framed by muqarnas borders, with a boss in each spandrel, and its hood is crowned by a floral cresting. Fine workmanship can be seen in the lobed arches on the base of the minbar, in its canopy and conical cap, and in its side panels and balustrades. The interiors of the domes are decorated with painted work on plaster; these decorations were later largely renewed, and the cap of the minbar was probably altered to resemble the Mausoleum of Mevlana. The marble columns of the portico have muqarnas capitals; the balconies of the minarets rest on muqarnas corbels and have marble lattice balustrades.
Staff and additions
According to Sakıb Dede, the great dome collapsed while Bostan Çelebi I (d. 1630) was head of the Mevlevi lodge. The mosque had no endowment of its own from Suleiman the Magnificent or Selim II; its staff received their wages from the endowments of the Sultan Selim soup kitchen and the Celaliye. In 1625 an imperial decree assigned the poll tax of 154 Armenians in Konya to the staff of the Mevlana Lodge and of the mosque; many benefactors also set up endowments to pay professors, lecturers, imams and preachers serving in the mosque. In 1795 Yusuf Ağa, steward of Mihrişah Sultan, mother of Selim III, added a library adjoining the west side of the mosque; this building, whose door originally opened into the mosque, is still used as a library.
Related sultans
Cite as: Atlas of the Sultans, “Selimiye Mosque (Konya) · Ottoman monuments”, https://padisahlaratlasi.com/en/monuments/selimiye-mosque-konya/ (last updated 21 November 2026). Corrections · Image credits