TRENDEFRARAtlas of the Sultans · Ottoman monuments
Siyavuş Pasha Tomb
Monument · Tomb, Istanbul, 1582–1584
- Type
- Mausoleum (türbe)
- Built
- 1582–1584
A work of Mimar Sinan
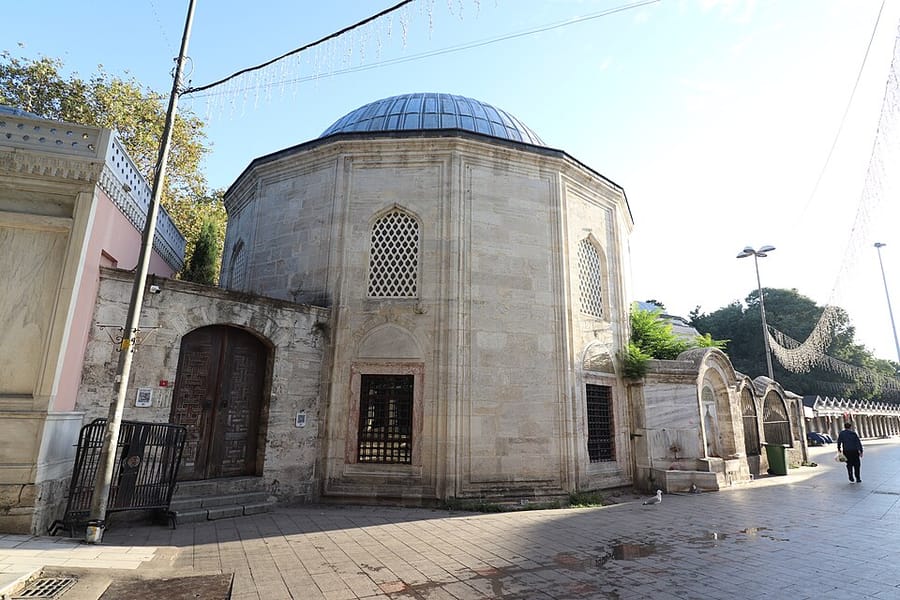

Sinan's tomb in Eyüp
This tomb (türbe) in the Eyüp district of Istanbul was built by Mimar Sinan for the grand vizier Siyavuş Pasha of Kanije. It has no building inscription and is thought to date from between 1582 and 1584. Although the Tezkiretü'l-ebniye says that separate tombs were built for the pasha and for his children, no separate tomb was in fact built for him: when he died in 1602 he was buried in his children's tomb. An inscription above the window facing the street refers to his death, and a fountain dated 1602, built in his name, stands on the courtyard wall.
Built of cut stone, the tomb is sixteen-sided outside and octagonal inside, with a single-domed portico carried on four columns in front. It is best known for its tiles: the matching panels on either side of the entrance show a hanging lamp and a medallion (şemse) rising from a vase, while the band running around the building bears Qur'anic verses in white thuluth script on a dark blue ground. The door and window shutters are worked in the kündekari technique of interlocking wooden pieces. Inside are two wooden and nine marble cenotaphs. The tomb was restored between 1940 and 1970, when its painted decoration was renewed and its coloured-glass windows were replaced.
Setting and architecture
The tomb stands within a courtyard and projects beyond the courtyard wall on three sides. The windows on the façades are arranged in two staggered rows; the lower ones have rectangular frames and marble lunettes, the upper ones pointed arches. In the portico before the north-facing entrance, the drumless dome carried by four columns with muqarnas capitals rests on pendentives; the pointed arches linking the columns are built of alternating pink porphyry and marble.
The depressed-arch door in the marble-faced entrance front is built of breccia and marble in a palmette form, with a Qur'anic inscription above it. Inside, the dome rests on eight piers linked by pointed arches. The wide arches expand the space in every direction, and a turban niche is set into each side wall. The lower windows have shutters, the upper ones plaster grilles.
Tiles and the pasha's pavilion
Tiles are used in the entrance panels, window lunettes, Qur'anic frieze, entrance inscription, pendentives and the turban niches, dominated by navy blue, green, blue, turquoise, white and red. The lowest zone of the entrance panels is filled with tiles imitating coloured stone. The pendentive medallions bear the names of God, Muhammad, the four caliphs, Hasan and Husayn in white thuluth on navy blue. The marble cenotaphs have floral decoration.
Siyavuş Pasha also had Sinan build a pavilion on his extensive estate in the upper part of Eyüp; a masonry structure of this pavilion is the only one of its kind among Sinan's buildings to have survived. Evliya Çelebi further records that the pasha owned a very large wooden mansion inside the city.
Source: TDV Encyclopedia of Islam (TDV İslâm Ansiklopedisi), “SİYAVUŞ PAŞA TÜRBESİ” (Zeynep Hatice Kurtbil)
Related sultans
Cite as: Atlas of the Sultans, “Siyavuş Pasha Tomb · Ottoman monuments”, https://padisahlaratlasi.com/en/monuments/siyavus-pasha-tomb/ (last updated 21 November 2026). Corrections · Image credits