TRENDEFRARAtlas of the Sultans · Ottoman monuments
Mesih Pasha Complex
Monument · Complex, Istanbul, 1586
- Type
- Complex (külliye)
- Built
- 1586
A work of Mimar Sinan

A tomb in the middle of the courtyard
This complex (külliye) near the Hırka-i Şerif Mosque in Fatih was built in 1586 by Hadım Mesih Mehmed Pasha, one of the grand viziers of Murad III; it comprises a mosque, a tomb, fountains, shops and a small graveyard. The mosque replaced the small mosque of a vizier named Hasan Pasha, which was pulled down. The building was undertaken while Mimar Sinan was chief architect, and his apprentice Davud Ağa may also have worked on it. Damaged in the 1894 earthquake, the mosque was repaired in 1936–1939 and 1955–1957.
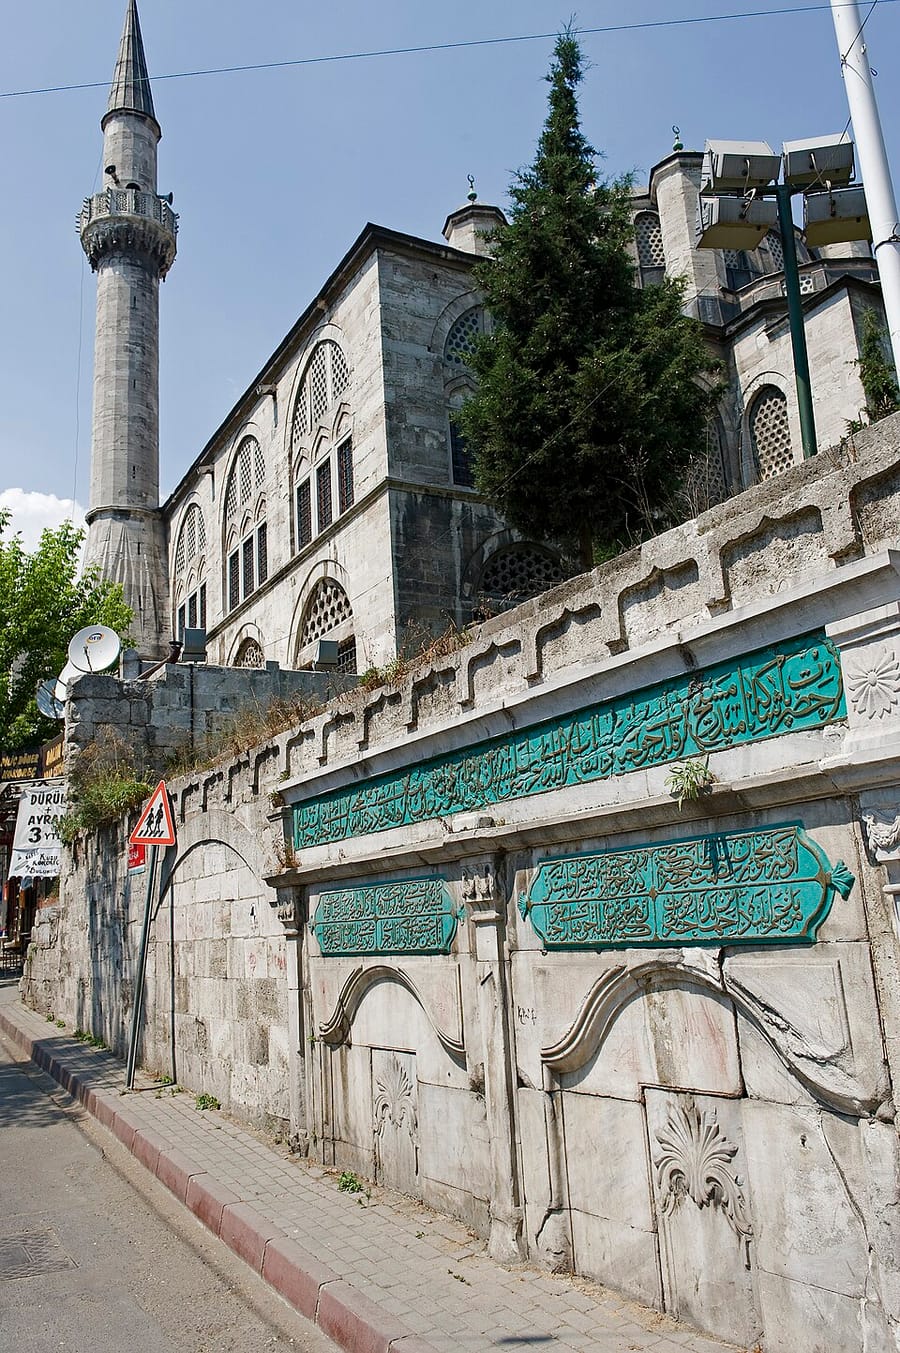
The 12.80 m dome of the cut-stone mosque rests on eight piers. Two-storey side galleries open into broad upper galleries for worshippers, and the mihrab is framed by green-ground tile panels. Seven shops on the west side give the mosque a level platform on its sloping site. Placing the founder's open octagonal tomb in the middle of the courtyard, where an ablution fountain usually stands, is an exception in classical Ottoman architecture. Above the twin fountain at the corner, an inscription records the building of 1586, and another below it records a repair in 1818 by Beyhan Sultan, daughter of Mustafa III.
Courtyard and double portico
Because some of the endowed buildings around it belonged to an Ali Pasha, the mosque is also popularly known as the Mesih Ali Pasha Mosque. It is entered through two gates, on the west and the south. The west gate, with a depressed arch, opens beneath the room of the mosque staff and leads into a cross-vaulted space and then, up a few steps, into the courtyard. The courtyard is surrounded by a twelve-domed arcade resting on square piers with slightly chamfered corners; ablution taps sit in pointed-arched niches behind the north arcade, and at each end of the arcades there is a domed room which the sources assign to the caretaker and the muezzin.
The portico is double: the timber-roofed outer portico rests on four marble columns with lozenge capitals, while the five-bay inner portico, covered by domes at the sides and a mirror vault in the centre, is carried by six granite columns. The portal, with a muqarnas hood, is flanked by hourglass ornament; the building inscription is set above the niches on either side of the portal.
Prayer hall, light and decoration
The eight piers carrying the main dome can also be read from outside through eight polygonal buttress turrets around the dome. The prayer hall widens into exedrae at the corners, and the deep, projecting mihrab section is covered by a semi-dome. Because the ground-floor side galleries are cut off from the interior, little light enters through them; the many windows opening above the level of the upper galleries, however, give the prayer hall ample light.
The green-ground tile panels framing the mihrab show red and blue flowers radiating like a pinwheel from a large central rosette, together with Chinese cloud motifs; above the gallery windows are tile lunettes with thuluth inscriptions on a dark blue ground. The marble mihrab, framed by fluted columns, ends in a muqarnas hood, and the finely worked marble minbar is decorated with pierced geometric interlace.
A minaret with unique ornament
The minaret at the north-west corner is balanced by a stair tower at the north-east corner. On its polygonal shaft, which rises from a tall base shaped with prismatic triangles, lobed arches carved in relief on each face below the muqarnas balcony, each enclosing a relief lamp, form an ornament without parallel; the upper shaft and cap have been renewed. Each face of the octagonal tomb in the middle of the courtyard has a window with an iron grille, and a palmette frieze runs around its top. According to the Hadikatü'l-cevami, Hasan Pasha, whose small mosque was replaced by this building, is buried in the small graveyard in front of the mihrab.
Source: TDV Encyclopedia of Islam (TDV İslâm Ansiklopedisi), “MESİH PAŞA KÜLLİYESİ” (Tuğba Erzincan)
Related sultans
Cite as: Atlas of the Sultans, “Mesih Pasha Complex · Ottoman monuments”, https://padisahlaratlasi.com/en/monuments/mesih-pasha-complex/ (last updated 21 November 2026). Corrections · Image credits