TRENDEFRARAtlas of the Sultans · Ottoman monuments
Semiz Ali Pasha Mosque
Monument · Mosque, Babaeski, 16th century
- Type
- Mosque
- Location
- Turkey
A work of Mimar Sinan
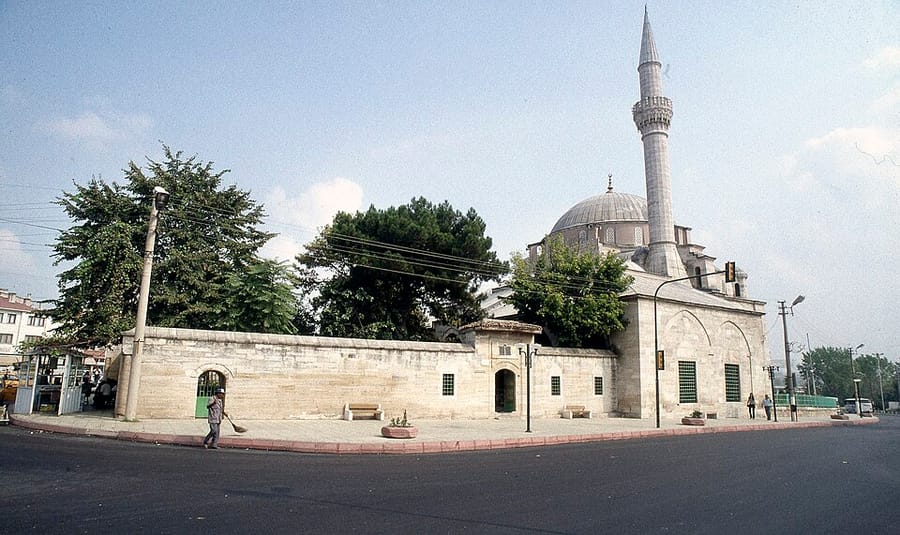

The surviving mosque of a staging-post complex
Also called the Cedid Ali Pasha Mosque, the building has no foundation inscription, but it is known to have been commissioned from the court architect Sinan by Semiz Ali Pasha, grand vizier from 1561 to 1565. It belonged to a staging-post complex (menzil külliyesi) at the head of the Babaeski Bridge, on the great caravan and military road running from Istanbul to Edirne and on into the Balkans. The complex also included a madrasa, a bathhouse, a caravanserai and a row of shops (arasta), and the revenue of the Ali Pasha Bazaar in Edirne was endowed to this mosque.
The prayer hall follows a six-support system set within a rectangle, which Sinan used in several buildings in Istanbul; this is its only known example in the provinces. In front lie a courtyard with a twelve-sided ablution fountain and a double porch. The mosque was repaired by Sultan Mahmud II in 1832–33, and the painted decoration inside dates from that work. The madrasa, caravanserai and shops vanished without trace in the invasions and destruction of the 19th century. Badly damaged in the Balkan War, when its minaret was torn down, the mosque was later restored; the present minaret is new.
The vanished parts of the complex
A foundation account of 1574–75 also mentions a bathhouse, a caravanserai and shops; the fact that these are recorded as the “new bath” and the “new caravanserai”, and that Sinan's lists of works name only the mosque and the madrasa, suggests they were added later. Hüseyin Ayvansarayi lists Semiz Ali Pasha's charitable works in Babaeski as a large mosque, a double bathhouse and a fountain in the market; by the late 18th century, then, the madrasa and the inn had fallen into ruin, while the double bath and the fountain still stood.
The courtyard and the two porticoes
The courtyard, enclosed by walls with windows and entered from three sides, has a more elaborate main gate in the middle; above it there was probably once a pavilion-like room, or perhaps only a canopy. The outer portico of seven pointed arches on eight marble columns is not a later addition but part of the original plan; its capitals have lozenge decoration, except for the two columns flanking the entrance, whose capitals have muqarnas, and it is covered by a single-pitched wooden roof. The inner portico, with six columns and five bays, has a cross vault in the middle and domes over the other bays. The prayer hall is entered through a marble-faced portal with a muqarnas niche and prayer niches on either side.
Prayer hall, windows and minaret
Semi-domes cover the projecting mihrab section and four sides of the hexagon; galleries on columns fill the spaces between the supporting piers. All the pendentives are lightened with muqarnas, and the relieving arches of the lower windows are filled with marble grilles. The upper and dome windows were torn out by the Bulgarians, and the present plaster outer screens were made in the Republican period; these windows probably once held coloured stained glass. Photographs show that the old minaret was demolished down to its base; why the room symmetrical to the minaret was built is unknown.
Source: TDV Encyclopedia of Islam (TDV İslâm Ansiklopedisi), “ALİ PAŞA CAMİİ” (Semavi Eyice)
Related sultans
Cite as: Atlas of the Sultans, “Semiz Ali Pasha Mosque · Ottoman monuments”, https://padisahlaratlasi.com/en/monuments/semiz-ali-pasha-mosque/ (last updated 21 November 2026). Corrections · Image credits