TRENDEFRARAtlas of the Sultans · Ottoman monuments
Rüstem Pasha Caravanserai
Monument · Caravanserai, Edirne, 1560–1561
- Type
- Inn and caravanserai
- Built
- 1560–1561
A work of Mimar Sinan
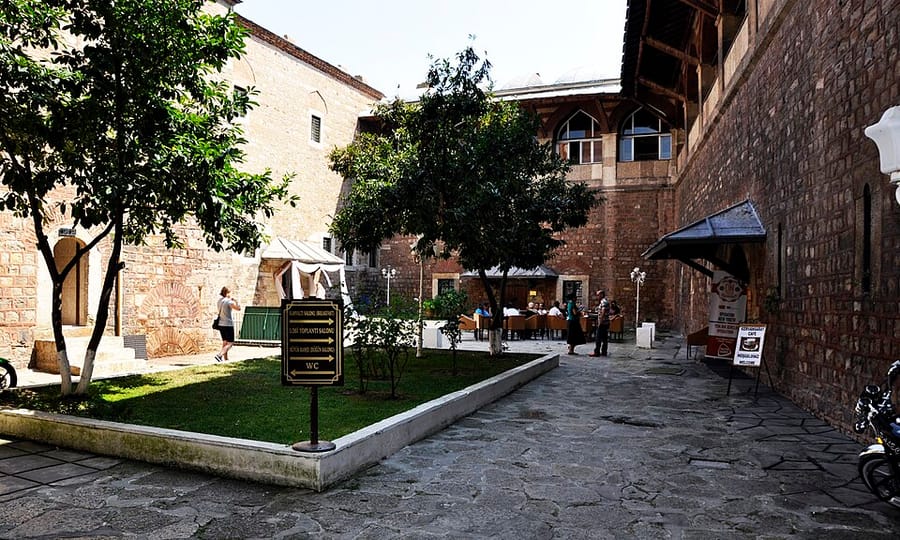

Sinan's double inn in Edirne
Grand Vizier Rüstem Pasha commissioned this caravanserai in the centre of Edirne from Mimar Sinan in 1560–61. The two-storey building of stone and brick consists of two parts linked by a passage: the section with the large courtyard, called the Great Rüstem Pasha Han, served as a city inn, and the section with the small courtyard, the Little Rüstem Pasha Han, as a staging inn for travellers. The large section is known to be Sinan's work, while the architect of the small one is unknown. Twenty-one shops line the front, which follows the curve of the street.
A kiosk mosque (köşk mescit) in the middle of the large courtyard was destroyed in the Russo-Ottoman War of 1877–78; excavations have revealed its floor. Behind the arcades of the great han are thirty-five rooms on the ground floor and thirty-eight on the upper floor; the entrance bears an inscription dated 1753–54. The little han has stables, a kitchen and latrines below and guest rooms above. Restored by the General Directorate of Foundations between 1960 and 1965, the building opened as a hotel in July 1972 and received the Aga Khan Award for Architecture in 1980.
Features of the plan
Four interesting features stand out in the plan: separate spaces for people and animals; the grouping of the managers' rooms with service areas such as the bath and latrines; the treatment of the place of worship as a separate kiosk mosque in the middle of the courtyard; and the adaptation of the facade to the street to make room for shops. The small mosque, notable for its resemblance to Anatolian Seljuk kiosk mosques, no longer exists. This scheme, applied by Sinan in Edirne, is also important because it repeats the plan of the Rüstem Pasha Caravanserai in Erzurum.
Structure of the two inns
The large inn is arranged around a courtyard surrounded by arcades of eight arches across and six lengthwise; the entrance landing is covered by a ribbed dome. The rooms on the ground floor are barrel-vaulted and those on the upper floor domed; each has a hearth with a niche beside it. Two staircases set in the arcades connect the floors. In the small inn the stable is divided in two by a row of cruciform piers and covered by two rows of barrel vaults; on the upper floor, twenty-five rooms of various sizes with mirror vaults are arranged side by side and back to back.
The arches and window tympana on the courtyard facades are decorated with brickwork in varied patterns, and the arcade fronts are adorned with star-shaped stone rosettes bearing floral and geometric motifs. The facades have many birdhouses. Squaring off the pointed-arched windows and opening new windows at random have partly spoiled the building's original fabric. The decision to use the caravanserai as a hotel was taken in 1966.
Source: TDV Encyclopedia of Islam (TDV İslâm Ansiklopedisi), “RÜSTEM PAŞA KERVANSARAYI” (Nesrin Çiçek Akçıl)
Related sultans
Cite as: Atlas of the Sultans, “Rüstem Pasha Caravanserai · Ottoman monuments”, https://padisahlaratlasi.com/en/monuments/rustem-pasha-caravanserai/ (last updated 21 November 2026). Corrections · Image credits