TRENDEFRARAtlas of the Sultans · Ottoman monuments
Iskender Pasha Mosque (Kanlıca)
Monument · Mosque, Istanbul, 1559–1560
- Type
- Mosque
- Built
- 1559–1560
A work of Mimar Sinan
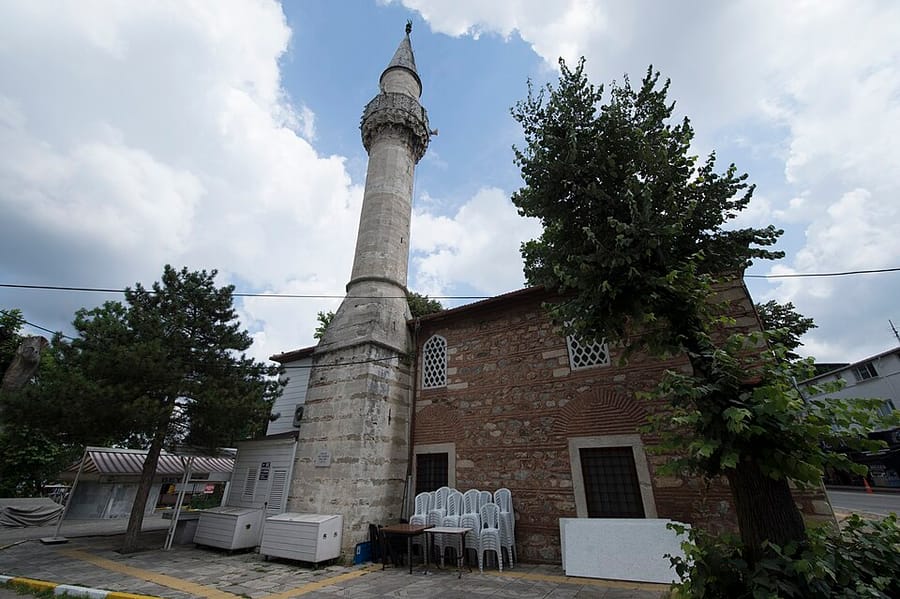

A Sinan mosque by the Kanlıca landing
The complex (külliye) on the landing square of Kanlıca, in the Beykoz district, originally comprised a mosque, a madrasa, a tomb and a bath, all works of Mimar Sinan. Its founder was Gazi Iskender Pasha, a statesman of the reigns of Suleiman the Magnificent and Selim II, known by the epithet “conqueror of Famagusta”. The three-couplet Arabic inscription over the door of the prayer hall bears the date 1559–60. Of the complex, only the mosque and the tomb where Iskender Pasha and his son Ahmed Pasha are buried still stand.
The mosque, on a transverse rectangular plan, is one of Mimar Sinan's timber-roofed mosques; its rubble limestone walls have two rows of windows, and the prayer hall is covered by a wooden ceiling. The portico, originally carried on wooden posts, lost its original form when it was enclosed and given an upper floor. The single-balcony minaret with its lead-covered cone reflects the classical style; its upper section was rebuilt after the 1894 earthquake. The bath, ruined after a fire in 1917, was demolished in 1925 during road widening, along with the precinct walls, the soup kitchen and the graveyard.
The madrasa question and the cemetery
No trace has been found of the madrasa named in the lists of Mimar Sinan's works. A primary school east of the mosque is known to have been converted into an elementary school at the end of the 19th century and into a police station after 1938; it is thought to be the building the lists call a madrasa. According to the Hadikatü'l-cevami, the Şeyhülislam Yenişehirli Abdullah Efendi was buried on the right side of the mosque; the stones of the cemetery, which also held the graves of him and his wife Afife Hanım, were moved to the Kanlıca Cemetery.
Windows, mihrab and tomb
The lower windows have cut küfeki-stone frames and brick relieving arches; the upper ones are pointed-arched clerestory windows filled with plaster grilles, and both rows are framed with painted decoration in the classical style. The mihrab, with its muqarnas hood and colonnettes, reflects the classical style; the original wooden minbar has not survived. Evliya Çelebi reports that the roof was covered with lead and that there was a dome beneath it.
The rectangular tomb with a timber roof north of the mosque is lit by sixteen windows. This position, unusual for a founder's tomb, and the use of marble rather than wood for the cenotaphs support the view that the tomb was originally designed open to the sky.
Bath and timekeeper's house
According to a document in the Topkapı Palace Museum Archive, the bath was built by Mimar Sinan in 1564. In this small single bath, the basin panel of one tap in the private chamber bore a reused Byzantine relief showing an elephant; the piece is now in the Museum of Turkish and Islamic Arts in Istanbul. One of the buildings added in the 19th century is the octagonal timekeeper's house (muvakkithane) in the Empire style built by Sadık Rifat Pasha at the south corner of the tomb; the inscription over its door bears the date 1850.
Source: TDV Encyclopedia of Islam (TDV İslâm Ansiklopedisi), “İSKENDER PAŞA KÜLLİYESİ” (Haluk Kargı)
Related sultans
Cite as: Atlas of the Sultans, “Iskender Pasha Mosque (Kanlıca) · Ottoman monuments”, https://padisahlaratlasi.com/en/monuments/iskender-pasha-mosque-kanlica/ (last updated 21 November 2026). Corrections · Image credits