TRENDEFRARAtlas of the Sultans · Ottoman monuments
Muhammad Ali Mosque
Monument · Mosque, Cairo, 19th century
- Type
- Mosque
- Built
- 1830
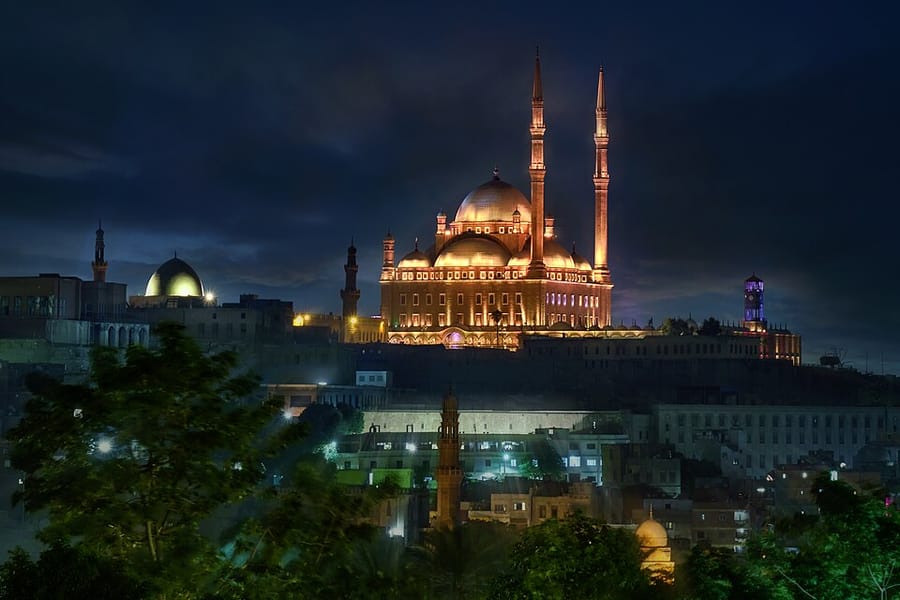

An Ottoman plan in the Cairo Citadel
Set at a commanding point in the Cairo Citadel, the mosque was begun in 1830 on the orders of Muhammad Ali Pasha of Kavala, according to the Ottoman Turkish verse inscription over the prayer-hall door. Construction was carried out by a team of craftsmen brought from Istanbul under the architect Yusuf Boşnak. By the pasha's death in 1849 only the structural shell was finished; the marble revetment and the painted decoration of the domes were added under Khedive Abbas Hilmi I. Muhammad Ali Pasha's tomb lies in the western corner of the mosque.
The square prayer hall is covered by a central dome 21 m in diameter and 52 m high, resting on four massive piers, and by four semi-domes; its two minarets rise to 84 m. The arcaded courtyard has an ablution fountain dated 1847 and a clock tower presented in 1848 by King Louis Philippe of France. Built on the model of the Ottoman sultans' mosques, the building shows through its plan the revival of Ottoman architecture in Egypt, while its decoration favours the Baroque and Rococo styles. The dome and arches were repaired in 1931–1939.
Later building phases
After Mehmed Ali Pasha's death, Khedive Abbas Hilmi I also commissioned the brass railing around the pasha's grave. In 1863 Khedive Ismail Pasha added the cast bronze doors, and during Sultan Abdulaziz's visit to Egypt a maqsura was added to the left of the minbar. Under Khedive Tevfik Pasha, in 1879, the courtyard marble was renewed and the lead of the domes replaced.
The prayer hall and its decoration
Each side of the square prayer hall measures 41 m; four small domes cover the corners. Lacking exedrae, the building resembles the great mosques of Fethiye, Elbistan and Homs, but it is the only example of this type in which the area in front of the mihrab projects from the façade as a half-domed space. Up to a height of 11 m the walls and piers are faced with white alabaster brought from Beni Suef, and the domes are decorated with coloured and gilded Rococo vine clusters, acanthus leaves, fans and floral patterns.
The original gilded wooden minbar is the largest wooden example in the mosques of Egypt; its side panel bears the “sun ray” emblem of Mehmed Ali Pasha's dynasty. Because it stood too far from the mihrab, a new minbar of white marble inlaid with red marble was made under King Farouk in 1939 and placed to the right of the mihrab. On the north-west wall is a muezzins' gallery with a brass balustrade resting on eight columns. The railing around the large marble cenotaph over the pasha's grave carries a three-couplet Ottoman Turkish inscription.
Courtyard and minarets
Beneath the roughly 54 × 53 m courtyard lies a large cistern; the courtyard is enclosed on all four sides by arcades resting on forty-five marble columns and covered by forty-seven domes. The wooden dome of the ablution fountain rests on eight marble columns, and each face of the octagonal basin inside has two taps. In the south-east arcade, which forms the portico, the spandrels of the door arch bear a crescent-and-star motif and the name of the reigning sultan, Abdulmejid. The fluted minarets with octagonal shafts each have two balconies with stone balustrades.
Source: TDV Encyclopedia of Islam (TDV İslâm Ansiklopedisi), “MEHMED ALİ PAŞA CAMİİ” (Ahmet Ali Bayhan)
Related sultans
Cite as: Atlas of the Sultans, “Muhammad Ali Mosque · Ottoman monuments”, https://padisahlaratlasi.com/en/monuments/muhammad-ali-mosque/ (last updated 21 November 2026). Corrections · Image credits