TRENDEFRARAtlas of the Sultans · Ottoman monuments
Mosque of Sulayman Agha al-Silahdar
Monument · Mosque, Cairo, 1837–1839
- Type
- Mosque
- Built
- 1837–1839
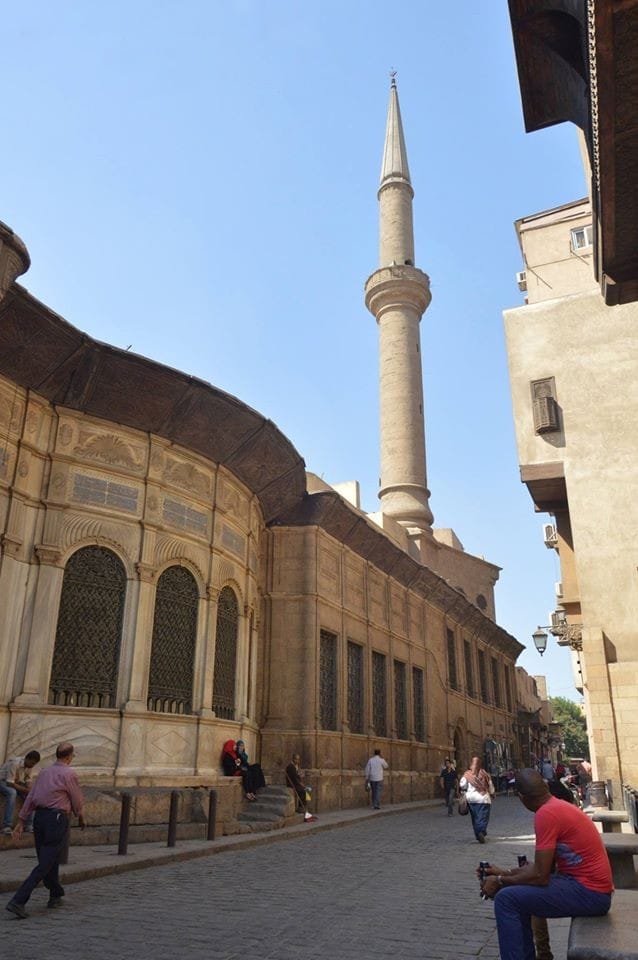

Mosque and sabil on al-Muizz Street
This small complex (külliye) on al-Muizz li-Din Allah Street, the main thoroughfare of Fatimid Cairo, consists of a mosque and a sabil-kuttab, a public water fountain combined with a Qur'an school. It was built by Silahdar Süleyman Agha, one of the emirs of Muhammad Ali Pasha. According to the Ottoman Turkish inscription over the portal, the mosque was built between 1837 and 1839; the ten-line Turkish inscription by the poet Zihnizade on the sabil-kuttab dates its completion to 1837. Under King Farouk (1936–1952) the interior, the courtyard arches and the domes were repaired.
Built of dressed stone above a ground floor of shops, the mosque has a roughly square prayer hall divided by rows of arches on marble columns into three aisles parallel to the qibla wall. It is one of the monumental Ottoman-period examples of a plan favoured in Egypt since the Mosque of Amr ibn al-As. Its courtyard is surrounded by arcades with twelve marble columns and fifteen small domes, making it the only Ottoman-era mosque in Cairo without the plan type of the capital to have a domed, arcaded courtyard. The marble-faced sabil-kuttab, decorated in Rococo style, is now used as a storehouse by the Ministry of Education.
Façade and prayer hall
The mosque is built of fine cut stone above street level; on the lower floor of its two-storey street façade are a portal opening into an L-shaped passage and shops, and on the upper floor five windows with iron grilles; the façade ends in a wooden eave. The prayer hall, 15.02 × 14.34 m, has a marble floor and a wooden ceiling decorated with dark yellow floral bands. The round-arched marble mihrab is crowned with a large leaf-shaped Rococo crest. The wooden minbar is notable for its simplicity and its entrance kiosk topped by a small dome with a finial. Stairs within the walls lead to the muezzin's gallery and to the cylindrical minaret with a single balcony and a lead-covered cap.
The courtyard
The centre of the courtyard, 15.30 × 15.45 m, is covered by a wooden ceiling with a square ventilation opening in its middle, and each bay of the arcade has an oval window. Because of its courtyard the mosque parallels the Süleyman Pasha, Safiye Sultan and Muhammad Ali Pasha mosques in Cairo. A door on the south-west side of the courtyard leads down a sixteen-step stair to the ablution area and toilets.
The sebil-kuttab and cistern
The sebil-kuttab consists of a cistern below, with the sebil and the adjoining school above. At the south end of the marble-clad façade is a fountain with two taps, and beside it the semicircular projecting sebil; its four openings, resting on columns with acanthus capitals, are closed by bronze grilles inscribed 'Akar Maşallah'. Inside, the corner rooms belong to the school and the room at the south corner to the sebil. The cut-stone cistern consists of twelve bays covered by twelve domes on thick square piers and is used today as a store.
Related sultans
Cite as: Atlas of the Sultans, “Mosque of Sulayman Agha al-Silahdar · Ottoman monuments”, https://padisahlaratlasi.com/en/monuments/mosque-of-sulayman-agha-al-silahdar/ (last updated 21 November 2026). Corrections · Image credits