TRENDEFRARAtlas of the Sultans · Ottoman monuments
Beyazıt Tower
Monument · Tower, Istanbul, 1828
- Type
- Fortress and barracks
- Built
- 1828
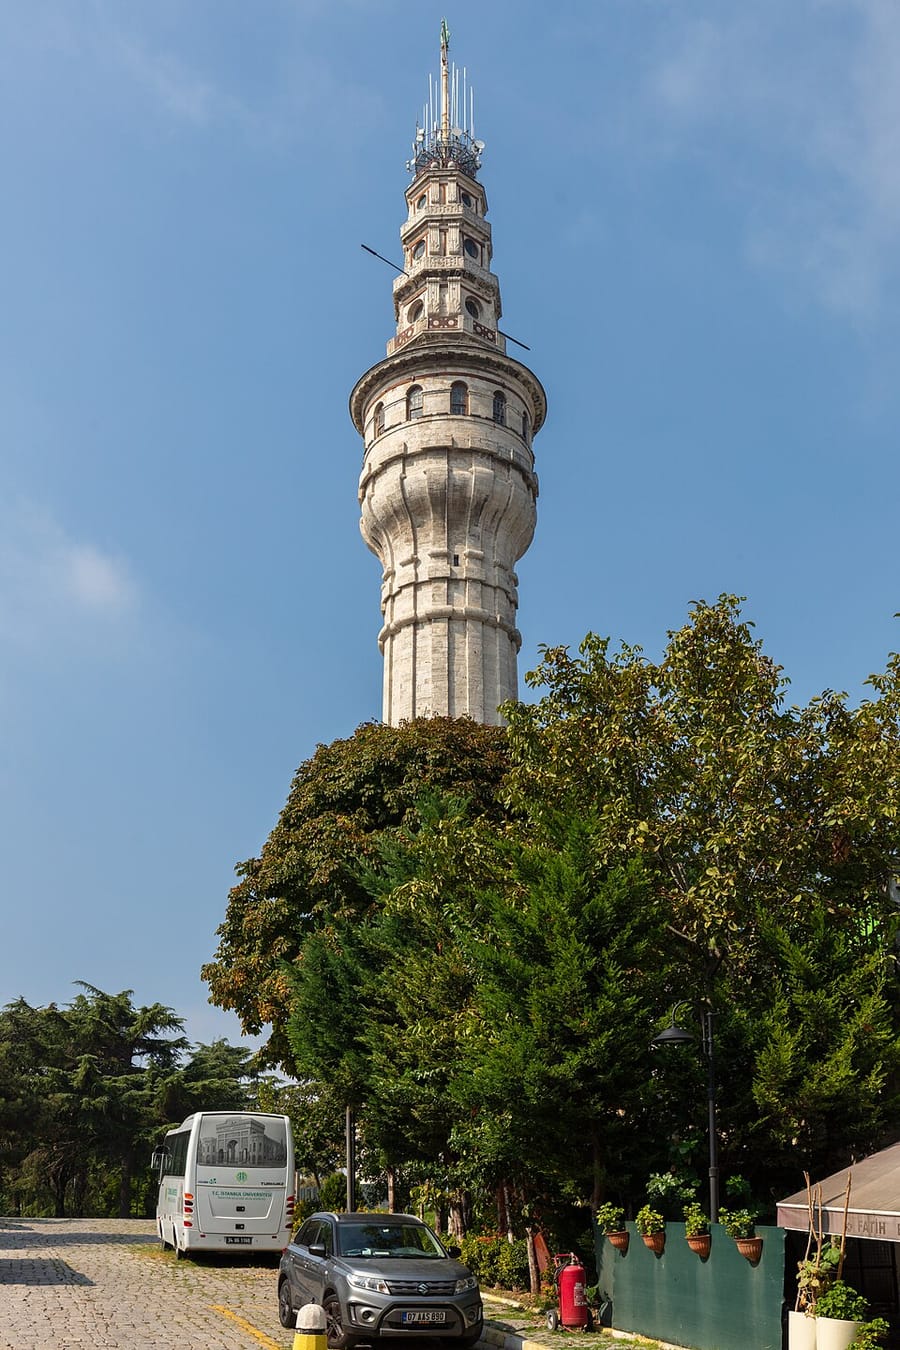

A tower watching the city for fires
To watch for fires in Istanbul, a wooden tower was built at Ağakapısı after the Küçükpazar fire of 1749; when it burned in 1774 it was rebuilt, again in wood. That tower was demolished in 1826 when the Janissary corps was abolished, and a new wooden tower was erected in the drill courtyard of the Bab-ı Seraskeri (today Istanbul University); completed on 21 June 1826, it too was destroyed by arson. The present masonry tower was then built in 1828; its architect was Senekerim Balyan. The inscription on its base bears the tughra of Mahmud II and a chronogram poem by Keçecizade Izzet Molla.
Built in a Western style, the tower rises from a base shaped like a truncated pyramid. In 1849 its pointed wooden roof was replaced by three masonry storeys, and in 1889 a flagpole was added at the top. The tower is 85 metres high, with its watch floor at 50 metres; the main walls are of stone and the staircase of wood. It is still used as a fire-watch tower by the Fire Department of the Istanbul Municipality.
A tradition of fire watching
To protect Istanbul against fires, a Corps of Firemen (Tulumbacı Ocağı) had first been founded by Damad Ibrahim Pasha in 1720. When the Küçükpazar fire of 1749 also burned the Ağakapısı Palace, a fire tower was added as the palace was rebuilt. The novice janissaries who watched over the city here day and night were called “köşklü”. The tower, burned during the Cibali fire of 1774, was rebuilt in wood. In 1826 a fire that broke out two days after the tower was demolished showed that a new one was needed. The inscription in ta'lik script on the east face of the base of the present tower was written by the calligrapher Yesarizade Mustafa Izzet Efendi.
The parts of the tower
Each of the three masonry storeys added in 1849 consists of a single room with four round windows, and their edges have iron railings. From bottom to top the tower is made up of sections called the watch, signal, basket and flag floors. Above the abacus on the truncated-pyramid base comes an onion-shaped footing; spirals mark the bottom and top of the cylindrical shaft, which is divided by vertical flutes. From the shaft, an inverted onion-shaped section leads to the terrace-like watch floor, above which stands the decorated, octagonal main observation section.
Source: TDV Encyclopedia of Islam (TDV İslâm Ansiklopedisi), “BEYAZIT YANGIN KULESİ” (Özkan Ertuğrul)
Related sultans
Cite as: Atlas of the Sultans, “Beyazıt Tower · Ottoman monuments”, https://padisahlaratlasi.com/en/monuments/beyazit-tower/ (last updated 21 November 2026). Corrections · Image credits