TRENDEFRARAtlas of the Sultans · Ottoman monuments
Mağlova Aqueduct
Monument · Aqueduct, Istanbul, 16th century
- Type
- Aqueduct
A work of Mimar Sinan
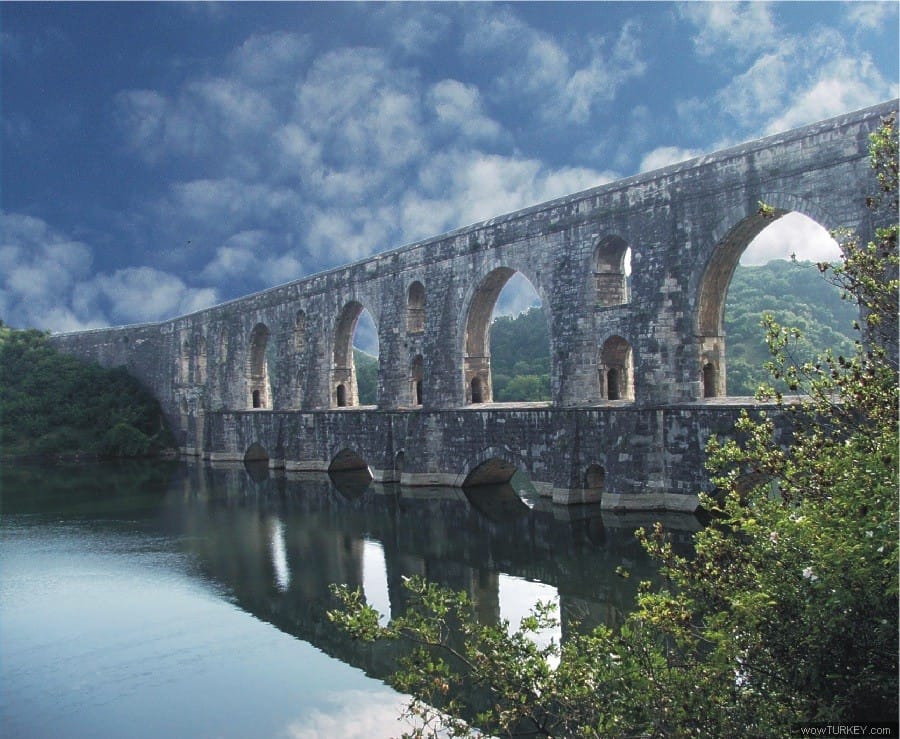

An aqueduct over the Alibey stream
The Moğlova or Mağlova Aqueduct is part of the Kırkçeşme water system planned by Mimar Sinan to bring water to Istanbul, and it rises over the Alibey stream about 4 km south-west of Kemerburgaz. Its name probably derives from Makhleva, the local name of the stream. In the lists of Sinan's works it is recorded as Moğlova in the Tezkiretü'l-ebniye and as Muallakkemer in the Tezkiretü'l-bünyan. Although attempts were made to present it as a Byzantine structure, both these lists and its building technique show that it is definitely an Ottoman work. Badly damaged in a flood in September 1563, the aqueduct was rebuilt by Mimar Sinan.
The aqueduct is 258 metres long at the top and has thirty-three openings in all, including the large two-tier arches of its central section. The large lower arches span 17.50 metres and the upper ones 13.45 metres; its height from the foundations is calculated at about 47 metres. Sinan made the structure resistant to earthquakes and wind by widening the piers downwards in pyramid form and opening relieving arches in their middle. Because of the Alibey Dam built downstream, the aqueduct now stands under water up to the springing of its arches.
Name and water channel
Saadi Nazım Nirven thought the name of the aqueduct came from Moğol Ağa, whereas Pierre Gylli (Gyllius), who recorded the popular name Makhleva for the stream, visited Istanbul between 1542 and 1550. The main gallery of the Kırkçeşme water supply runs along the top of the aqueduct. The part of the gallery in contact with the water is lined with waterproof plaster, covered with stone slabs forming a gabled roof, and provided with eaves on the sides. For 50.65 metres from the point where the water enters the aqueduct, the structure is a wall of trapezoidal section, and a spillway was built to let excess water overflow.
Arches and structural solution
The central section has eight large arches, four on each of the lower and upper levels, and the sides another eight; there are fifteen relieving openings, three on each of five piers, and with the two small openings of the footpath the total reaches thirty-three. The height from the springing of the lower large arches to the top of the gallery roof is 28.21 metres. The Tezkiretü'l-bünyan gives the foundation depth as 18 cubits (13.6 metres); since the last widening of the foundation lies 5.30 metres below the springing, the height from the foundation is 47.11 metres, equivalent to a sixteen-storey building.
The walls are 3.05 metres thick at the upper arches and 4.5 metres at the lower ones. The piers are 7.70 metres thick on the upper level, 10.70 metres above the cutwaters and 17.70 metres at the foundation; the side arches span about 4.5 metres. Sinan was the first to use walls and piers of trapezoidal section in aqueducts; the horizontal thrust of the arches is taken up by ties within the piers. This method of construction fully accords with modern structural knowledge. Despite objections from many art lovers, the aqueduct's submersion in the reservoir could not be prevented.
Source: TDV Encyclopedia of Islam (TDV İslâm Ansiklopedisi), “MOĞLOVA KEMERİ” (Kazım Çeçen)
Related sultans
Cite as: Atlas of the Sultans, “Mağlova Aqueduct · Ottoman monuments”, https://padisahlaratlasi.com/en/monuments/maglova-aqueduct/ (last updated 21 November 2026). Corrections · Image credits