TRENDEFRARAtlas of the Sultans · Ottoman monuments
Madrasa Slimania
Monument · Madrasa, Tunis, 1754–1755
- Type
- Madrasa
- Built
- 1754–1755

A madrasa built for a bey's son
Standing south of the Zaytuna Mosque in Tunis, the madrasa adjoins the Bachiya Madrasa to the north and the tomb of Ali Pasha to the east. The building has no inscription, but sources state that it was built in 1754–55 by Ali Pasha, one of the Husaynid beys, for his son Süleyman, who died young. Ali Pasha, who was killed in 1756, also built the Bachiya Madrasa and the Rabta and Jedid bastions in Tunis. The madrasa, where Maliki law was taught, is well maintained today and serves as a municipal arts centre.
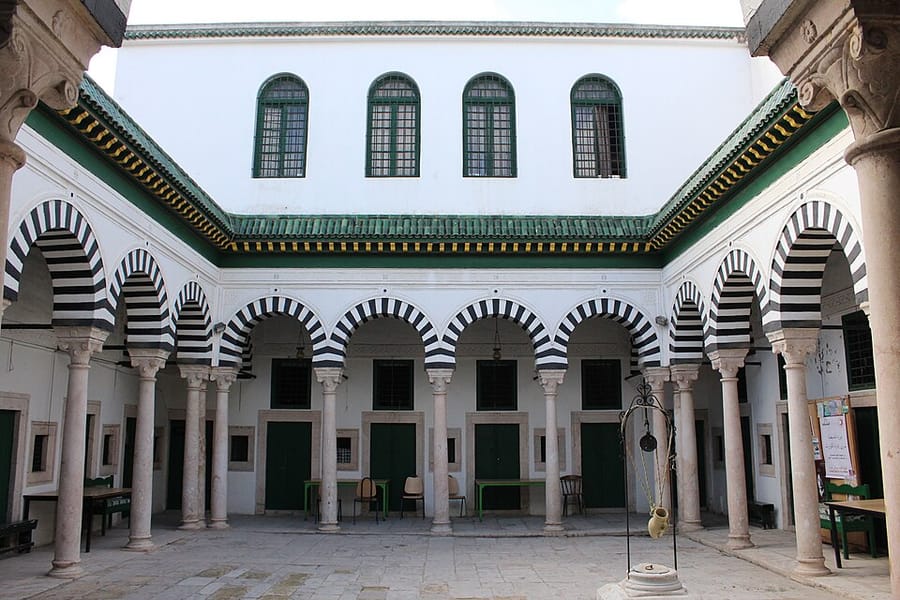
Set within the dense fabric of the city, it consists of a prayer room, twenty-one student cells and latrines arranged around a 16 × 11.40 m courtyard surrounded on all four sides by porticoes. The porticoes have horseshoe arches built of alternating black and white stones. The walls of the prayer room on the east side of the courtyard and of the domed entrance hall are faced up to a certain height with tiles dominated by blue, green and yellow. The Slimania stands out for being larger than the other madrasas of Tunis; in its plan and in the concentration of decoration on the interior it resembles the other madrasas built there in the Ottoman period.
Entrance and vestibule
In the dense urban fabric the building can be made out from outside only by its entrance, the large domed cell at its south-west corner and the vestibule. The south façade has nine flat-headed windows; those belonging to the masjid have marble frames and are faced with tiles. In front of the east-facing door, reached from the street by four steps, is a single-bay porch in which small marble corner columns are joined to a thicker central column by two horseshoe arches.
The domed square vestibule has a bench formed by six small arches along its west wall. This wall and the south wall are tiled to a height of 2.20 m; the large panels, dominated by blue, brown, green and yellow, show stylised palmettes, rumi motifs and scrolling branches rising from a vase.
Courtyard, cells and masjid
The horseshoe arches of the arcades round the courtyard rest on twenty-five columns in all, three at each corner; above the arches are tiled eaves sloping towards the courtyard. The twenty-one student rooms are barrel-vaulted; the large domed space at the south-west corner is thought to have been the lecture hall.
The masjid on the east side of the courtyard, measuring 9.80 × 8.20 m, is entered by three doors. Six columns divide its roof into twelve bays; the bay in front of the mihrab is domed, the others are cross-vaulted. The walls are tiled to 2.10 m, and above the tiles runs a painted band of Qur'anic verse in white thuluth on a blue ground. The horseshoe-arched marble mihrab has a shell-shaped hood. A hall on the west of the courtyard leads to the latrines and ablution area.
Source: TDV Encyclopedia of Islam (TDV İslâm Ansiklopedisi), “SÜLEYMANİYE MEDRESESİ” (Kadir Pektaş)
Related sultans
Cite as: Atlas of the Sultans, “Madrasa Slimania · Ottoman monuments”, https://padisahlaratlasi.com/en/monuments/madrasa-slimania/ (last updated 21 November 2026). Corrections · Image credits