TRENDEFRARAtlas of the Sultans · Ottoman monuments
Koza Han
Monument · Inn (han), Bursa, 1490–1491
- Type
- Inn and caravanserai
- Built
- 1490–1491
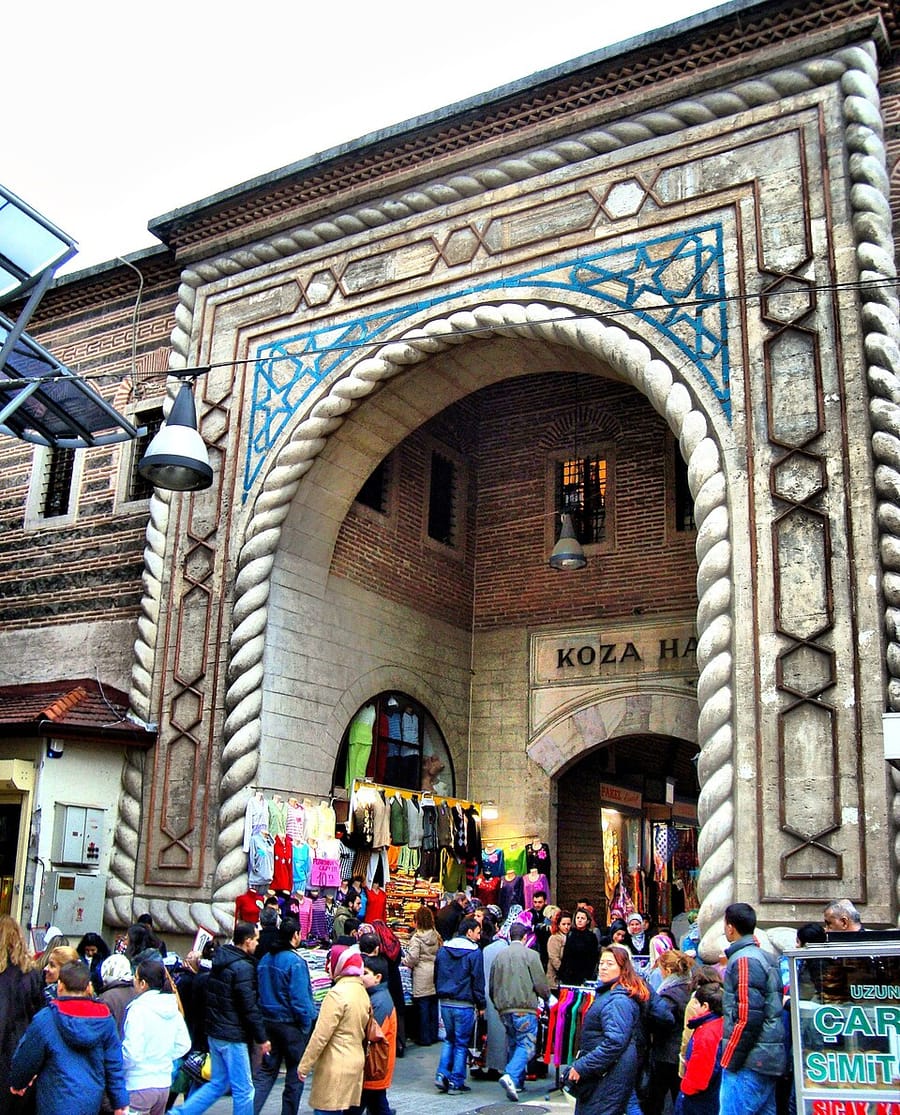

Bayezid II's inn in the Bursa market
Located in the market quarter of Bursa between the Great Mosque (Ulucami) and the Orhan Gazi soup kitchen, this large han was built by Sultan Bayezid II. Older sources also call it the New Han (Yeni Han) or the Sırmakeş Beylik Caravanserai. It has no building inscription; according to the 1505 endowment deed of Bayezid II's complex in Istanbul, work began in March 1490 and it opened on 29 September 1491. Rıfkı Melul Meriç, however, argues that the caravanserai named in the deed is the nearby Pirinç Han. Its architect was Abdülali bin Puladşah.
Following the classical plan, it consists of two storeys of arcaded rooms around a courtyard and a single-storey stable; in the middle of the courtyard, as in some Seljuk caravanserais, stands an octagonal masjid above a fountain with a pool. It was repaired in 1671–72, in 1785 and at other times; over the years its domes were removed and replaced by a tiled roof. Around the 1950s a major restoration returned the han and its masjid to their original form, and its rooms became shops. The building still preserves its integrity.
Names and records
Also recorded in the sources as Beylik Han-ı Cedid-i Amire, Han-ı Cedid-i Evvel and Simkeş, the building was, according to H. Wilde, also called the Silk Han until the 19th century. Rıfkı Melul Meriç established that the site of the han was bought from various owners in March 1490. Information compiled by Kazım Baykal from the Bursa court registers shows to whom and for what rent the han was leased.
Describing Bursa in 1640, Evliya Çelebi does not mention the Koza Han by name, but he speaks of a Persian Han where merchants from Azerbaijan and Iran stayed and where the silk commissioner, who collected customs from silk merchants, had his office. This strengthens the likelihood that the han he describes is the Koza Han.
Entrance, floors and masjid
At the han's imposing entrance, the tympanum within the cut-stone arch is decorated with a geometric facing of coloured stones. The outer walls are of mixed brick and cut stone, the stable of rubble stone. According to Aydın Yüksel there are fifty rooms on the ground floor, each lit by a slit-like window. The upper floor, reached by stone stairs on either side of the entrance, has fifty-one or fifty-two rooms; its arcades, originally of wood, were rebuilt in masonry in the last restoration.
In the octagonal masjid in the courtyard, a fine mihrab faces the door; the masjid is covered by a lead-sheathed dome. According to an old document, a second wooden masjid, of which no trace remains, once stood beside it; it is thought to have been added at a time when the main masjid could not hold the congregation.
Source: TDV Encyclopedia of Islam (TDV İslâm Ansiklopedisi), “KOZA HANI” (Semavi Eyice)
Related sultans
Cite as: Atlas of the Sultans, “Koza Han · Ottoman monuments”, https://padisahlaratlasi.com/en/monuments/koza-han/ (last updated 21 November 2026). Corrections · Image credits