TRENDEFRARAtlas of the Sultans · Ottoman monuments
Karađoz Bey Mosque
Monument · Mosque, Mostar, 1558
- Type
- Mosque
- Location
- Mostar, Bosnia and Herzegovina
- Built
- 1558
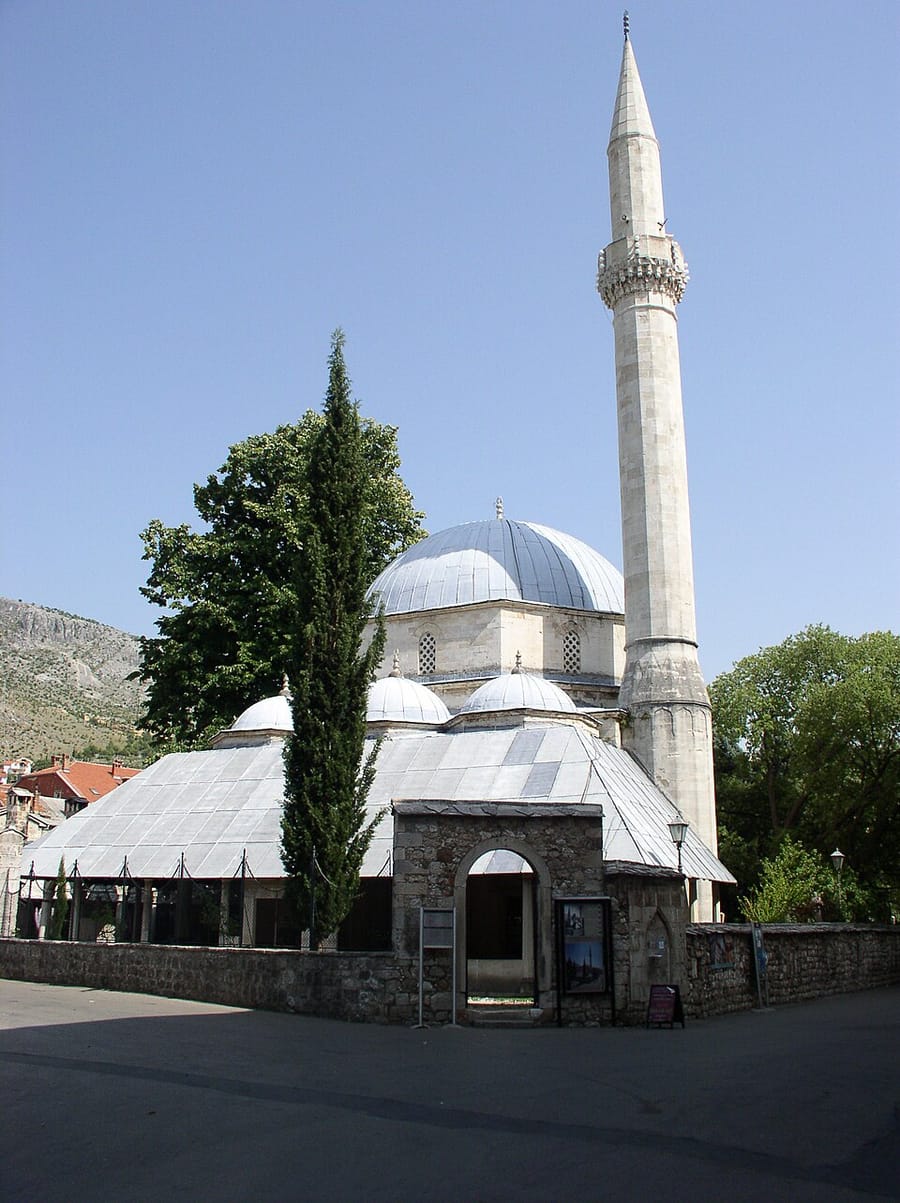

The mosque of Rüstem Pasha's brother
The Karađoz Bey Mosque is the centre of a complex (külliye) consisting of a mosque, madrasa, library, fountain and a school that has not survived. Its founder was Hacı Zaim Mehmed Bey, popularly known as Karagöz, who supervised the building of the Mostar Bridge; he was the brother of Grand Vizier Rüstem Pasha. According to the Arabic inscription over its door, the mosque was built in 1558, during Rüstem Pasha's second term as grand vizier. The records do not name its architect, but its master builders are known to have come from Dubrovnik.
Built of dressed stone, the mosque has a square prayer hall 13.40 metres a side internally, covered by a dome on a tall octagonal drum. The portico is roofed by three domes resting on four marble columns; fourteen octagonal marble columns that still stand show that it was once surrounded on three sides by a lean-to roof. The madrasa's books were moved to the Gazi Husrev Bey Library in Sarajevo. The complex underwent a thorough restoration in 1964–65. It was heavily damaged in the war of 1992–1994, and in the post-war repairs, funded by Saudi Arabia, some parts lost their historic character.
The inscription and details of the prayer hall
The mosque's building inscription is a panel 100 × 60 centimetres written in Arabic in large thuluth script. It is set in three lines in a triangular pediment beneath a row of muqarnas above the door with its depressed arch. The transition to the dome is made by pointed-arched squinches filled with muqarnas beneath. In the side walls of the prayer hall a niche is set between two windows.
The mihrab projects from the wall and is laid out as a seven-sided niche with a muqarnas hood. In the north-west corner is a gallery resting on two columns attached to the walls. Four rows of windows light the prayer hall; the lower ones are rectangular beneath pointed-arched pediments, the upper ones arched. The tall minaret, projecting outwards at the north-west corner, has a polygonal base and a polygonal shaft; its balcony rests on muqarnas.
Madrasa, ablution fountain and fountain
Immediately to the left of the mosque, at the north-east corner of the courtyard, the madrasa consists of four small rooms arranged in an L, one large room used as the library, and a classroom. The rooms, fronted by a sloping lean-to roof, are covered by cloister vaults. During the war of 1992–1994 the madrasa served as shelter for refugees.
The ablution fountain in the courtyard shared by the mosque and madrasa has round-arched openings on eight corner columns and a pyramidal roof, with an octagonal water tank below. Over time a burial ground formed in the courtyard. The fountain on the rubble-stone courtyard wall is built of dressed stone in the form of a pointed-arched niche. During the 1964–65 restoration earth was added to the courtyard to raise its level, so the madrasa and other units were also altered.
Source: TDV Encyclopedia of Islam (TDV İslâm Ansiklopedisi), “KARAGÖZ BEY KÜLLİYESİ” (Amir Ljubović)
Related sultans
Cite as: Atlas of the Sultans, “Karađoz Bey Mosque · Ottoman monuments”, https://padisahlaratlasi.com/en/monuments/kara-oz-bey-mosque/ (last updated 21 November 2026). Corrections · Image credits