TRENDEFRARAtlas of the Sultans · Ottoman monuments
Sinan Pasha Mosque (Istanbul)
Monument · Mosque, Istanbul, 1555–1556
- Type
- Mosque
- Built
- 1556
A work of Mimar Sinan
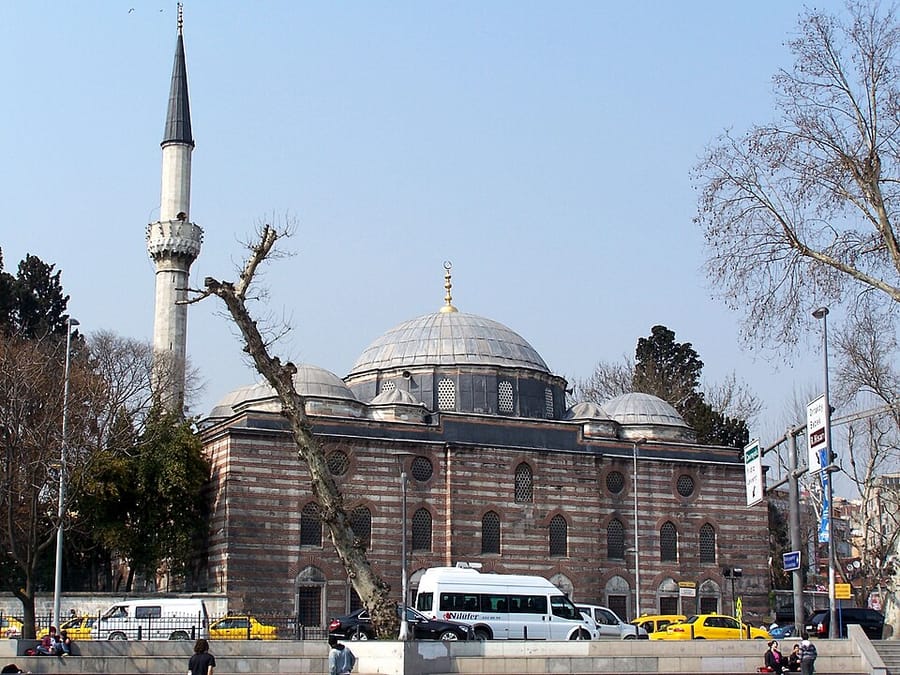

A work of Sinan in Beşiktaş
Standing in Beşiktaş where Barbaros Boulevard meets Beşiktaş Street, the mosque is the centre of a complex (külliye) built by Mimar Sinan that also includes a madrasa, a primary school and a double bath. Its founder, the grand admiral (kaptan-ı derya) Sinan Pasha, died in 1553 before the work was finished and was buried in the cemetery of the Mihrimah Sultan Mosque in Üsküdar. According to its inscription, the building was completed in 1555–56. Here Sinan repeated the plan of the Üç Şerefeli Mosque in Edirne with differences in size and proportion; the 12.60-metre dome rests on six piers. Because its founder died before the complex was finished, the mosque remained plainer than other buildings of its time.
This was the first complex in which Sinan placed madrasa rooms behind the courtyard arcades. According to the Hadikatü'l-cevami, the school in the mosque courtyard was built by Kösem Sultan in 1641–42. According to Hammer, the original portico was absorbed into the prayer hall in 1749. The double bath, also known as the Bridge Bath, was demolished in 1957 when the road was widened. The complex was repaired in the 19th century, in 1936–37 and in 1972–74; in the last restoration the mosque's 19th-century decoration was replaced by decoration in the classical style.
The architecture of the mosque
The walls of the mosque are built externally in alternating courses of one row of dressed stone and three rows of brick. When the portico was incorporated into the prayer hall in 1749, the north wall was demolished down to large load-bearing piers and the portico arches were walled up; a second portico with a sloping roof was built in front. Of the six piers carrying the dome, two are hexagonal; the side spaces are covered by two domes each, and the triangular areas between them and the central dome by small domes.
The window arrangement is the same as in the Üç Şerefeli Mosque, but the smaller dimensions make the interior brighter: there are twelve windows in the drum, thirteen in the qibla wall, four of them round, ten on each side and nine on the entrance side. The six-sided marble mihrab has a muqarnas top and medallions below. The balcony parapets of the single-balcony minaret on the right are decorated with muqarnas and reliefs. The four-columned ablution fountain of monolithic white marble in the courtyard carries on its tank an inscription by the chief scribe Mehmed Sıhhi Efendi.
Madrasa, school and bath
The twelve-room madrasa is covered by a tiled roof; it has lost its original form because the portico arrangement was altered and the fronts of the rooms were closed with metal framing. Since the school could not have stood in the middle of the inner courtyard, the mosque must once have had an outer courtyard. East of the mosque and madrasa are the tomb of Sheikh Neccarzade Mustafa Rıza Efendi and a burial ground.
The double bath had its men's section to the north and its women's section to the south. Covering, with its furnace, an area of 600 square metres on old maps, the building resembled in size and plan the Yakub Agha Bath built by Sinan at Samatya in 1547. During the 1936–37 repair, the lodging attached to the qibla wall of the mosque was also demolished.
The pasha's other masjids
Sinan Pasha had another masjid in Beşiktaş; this building, whose minbar was installed by Çömlekçizade Mehmed Efendi, has not survived. Of his two masjids within the city walls, one stood on the slope descending from Fatih towards the Bayrampaşa stream and was completely destroyed in the fire of 1918. The other, at Ayakapı, was in fact a chapel with features of late Byzantine architecture; it was also known as the Red Masjid because of its brick decoration.
Source: TDV Encyclopedia of Islam (TDV İslâm Ansiklopedisi), “SİNAN PAŞA KÜLLİYESİ” (Filiz Gündüz)
Related sultans
Cite as: Atlas of the Sultans, “Sinan Pasha Mosque (Istanbul) · Ottoman monuments”, https://padisahlaratlasi.com/en/monuments/sinan-pasha-mosque-istanbul/ (last updated 21 November 2026). Corrections · Image credits