TRENDEFRARAtlas of the Sultans · Ottoman monuments
Edirnekapı Mihrimah Sultan Mosque
Monument · Mosque, Istanbul, 1566
- Type
- Mosque
- Built
- 1566
A work of Mimar Sinan
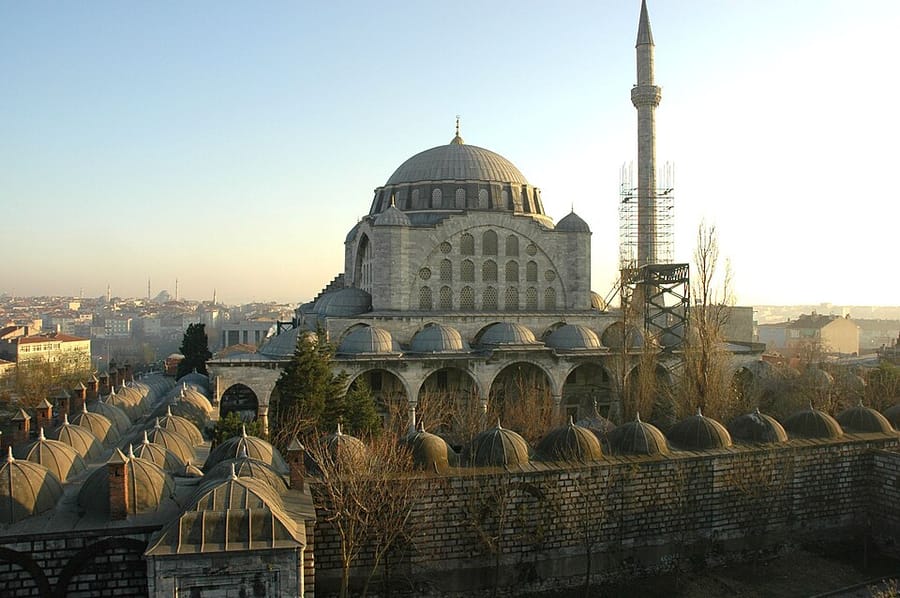

Sinan's mosque by the city walls
Standing just inside Edirnekapı, the highest point of old Istanbul, close to the land walls, the complex (külliye) comprises a mosque, a madrasa, a double bathhouse, a market, a primary school, a fountain and a tomb. According to the records in the lists of Sinan's works, Mimar Sinan built it for Mihrimah Sultan, daughter of Suleiman the Magnificent. There is no building inscription; archival documents show that permission to build a mosque here for the sultan's daughter was confirmed in 1563 and that the mosque was completed in 1566. Evliya Çelebi writes that its costs were met by the treasury.
The courtyard is surrounded on three sides by madrasa cells. The 20.25-metre dome, resting on four great arches, dominates the window-filled prayer hall; it is the largest of Sinan's single-domed mosques. The mosque was damaged in the earthquake of 1718–19; in that of 1894 the minaret collapsed down to half its height, its debris bringing down some of the portico domes. During repairs in 1910–1912 the minaret was rebuilt in a slender form. From 1956 the General Directorate of Foundations restored the mosque and then the madrasa.
Building records
According to archival records, the trustee of the endowments of the former grand vizier Kara Ahmed Pasha prepared to build a mosque near Edirnekapı, but permission was refused and the permit previously granted for the sultan's daughter on the same site was confirmed. A document of 1566 orders payment for the shops and houses expropriated and demolished on the site of the mosque. In the endowment deed of 1570–71, the mosque, the seventeen-cell madrasa in front of it, sixty-two shops and a house were endowed. The claim that a church formerly stood on the site has no basis.
Courtyard and prayer hall
In the middle of the 57 × 21.50 m courtyard stands an ablution fountain with a marble basin under an eave resting on sixteen columns. The portico has seven domed bays; the porches in front of it were removed during restorations. The main space is separated by pairs of columns from low side wings of three domed bays each, and the four arches carrying the dome are buttressed at the corners by weight towers. The carved marble minbar and the plaster windows with coloured glass in the qibla wall are considered original; there is no trace of tile decoration in the mosque. In plan it resembles the Zal Mahmud Pasha Mosque in Eyüp.
The minaret, which Evliya Çelebi described as tall, was shortened after the earthquake of 1718–19. Destroyed in 1894, it was completed in 1910–1912 with a slender shaft like 19th-century minarets, yet given balcony corbels in the 16th-century style – considered a restoration error.
Other parts of the complex
The madrasa's most notable feature is the absence of a lecture hall; teaching took place in the mosque. The appointment of a professor in 1569 shows that the madrasa was operating by then. The primary school next to the mausoleum was saved by repairs in the 1960s. The rectangular mausoleum holds the graves of Semiz Ahmed Pasha, husband of Mihrimah Sultan's daughter Ayşe Sultan, and members of his family; according to the Tezkiretü'l-ebniye it too is a work of Sinan. The double bath built on the qibla side of the mosque, according to a decree of 1565, reopened in the 1960s, while only a few of the sixty-two shops of the bazaar survive.
Source: TDV Encyclopedia of Islam (TDV İslâm Ansiklopedisi), “EDİRNEKAPI CAMİİ ve KÜLLİYESİ” (Semavi Eyice)
Related sultans
Cite as: Atlas of the Sultans, “Edirnekapı Mihrimah Sultan Mosque · Ottoman monuments”, https://padisahlaratlasi.com/en/monuments/edirnekapi-mihrimah-sultan-mosque/ (last updated 21 November 2026). Corrections · Image credits