TRENDEFRARAtlas of the Sultans · Ottoman monuments
Hala Sultan Tekke
Monument · Sufi lodge (tekke), Larnaca, 1760–1816
- Type
- Dervish lodge
- Location
- Cyprus
- Built
- 1760–1816

Around the tomb of Umm Haram
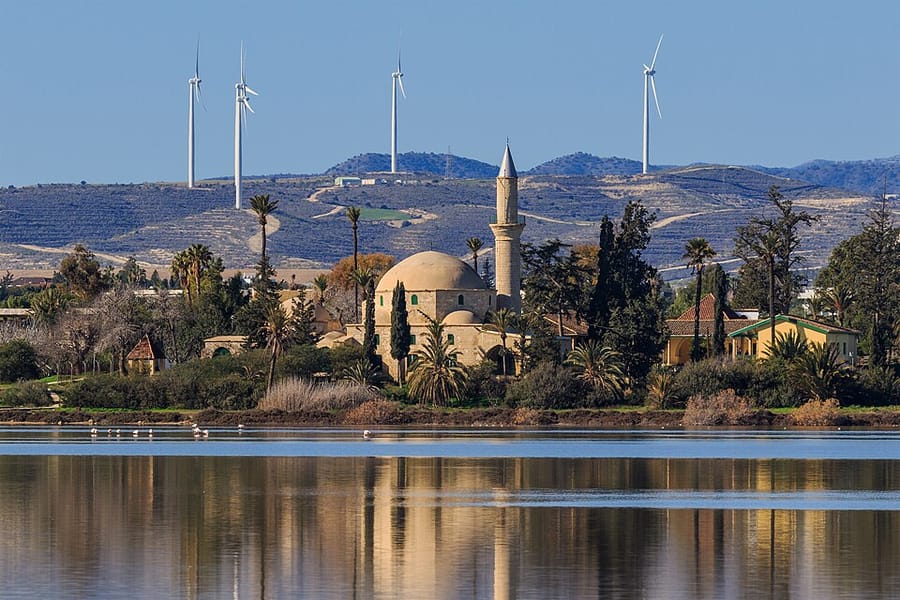
Outside Larnaca, near the Salt Lake, the lodge takes its name from the tomb of Umm Haram, the Prophet's foster aunt. Known locally as Hala Sultan, she joined the expedition to Cyprus with her husband in the time of the caliph Uthman and died a martyr at this spot after falling from her mount. When the Ottomans conquered Cyprus in 1571 her grave was restored, and in 1760 Sheikh Hasan Efendi built a tomb over it. A fountain (1795), the lodge (1797) and a mosque built in 1816 by Seyyid Mehmed Emin Efendi, the tax governor (muhassıl) of Cyprus, were later added around it, forming a small complex.
The lodge rooms around the courtyard housed dervishes and guests. The mosque, which also served as the hall for Sufi ritual (tevhidhane), is a square domed building of 13 × 13 m; the domed tomb lies behind its qibla wall. The shrine became the most important place of pilgrimage for the island's Muslim Turks, and until the First World War passing Ottoman ships saluted it with cannon fire. Repaired in 1959, the lodge was damaged by Greek Cypriots in 1963 and was used for a time as a military headquarters.
Shrine and complex
Umm Haram had taken part in the campaign to Cyprus together with her husband Ubada ibn al-Samit. Like the Eyüp Sultan Mausoleum in Istanbul, the Hala Sultan Mausoleum is regarded as the oldest trace of the Islamic presence on Cyprus, and it was furnished with valuable gifts from sultans and statesmen. The ablution fountain of 1795 was built by Silahdar Kaptanbaşı Mustafa Agha, tax-collector of Cyprus. After the repairs of 1959, the Cyprus Evkaf Office established a library in the lodge.
Layout of the lodge
The lodge, built of finely dressed stone, has two gates on the same axis on its west side. Beside the inscription crowning the pointed arch of the second gate are tughras in medallions hanging from carved chains. Lodge buildings surround the courtyard on the north, west and south; the ablution fountain lies to the left of the entrance, the mosque to the right and the mausoleum behind it. The L-shaped wing on the north and west was reserved for dervishes and male guests, while the south wing, separated from the main courtyard, housed female guests. A porch with cut-stone columns and a roof of Turkish tiles runs in front of the rooms.
Mosque and mausoleum
The mosque's portico opens outward through six pointed arches whose proportions recall the pre-Ottoman Gothic style of Cyprus. The marble lintel of the prayer hall door bears an inscription in four cartouches and reliefs of the Seal of Solomon. The dome rests on a polygonal drum with flat-arched windows, and the transition is made by pointed-arched squinches. The muqarnas of the five-sided mihrab has been damaged, and the wooden minbar is of simple workmanship. The minaret's shaft is octagonal up to the base of the dome and round above.
The 6.5 × 6.5 m mausoleum is surrounded by a timber-roofed arcade, onto which a door in the mosque's mihrab wall opens. Hala Sultan's grave is crowned by a monolithic stone carried on four thin iron columns, about which various legends are told.
Source: TDV Encyclopedia of Islam (TDV İslâm Ansiklopedisi), “HALA SULTAN TEKKESİ” (M. Baha Tanman)
Related sultans
Cite as: Atlas of the Sultans, “Hala Sultan Tekke · Ottoman monuments”, https://padisahlaratlasi.com/en/monuments/hala-sultan-tekke/ (last updated 21 November 2026). Corrections · Image credits