TRENDEFRARAtlas of the Sultans · Ottoman monuments
Gedik Ahmed Pasha Mosque
Monument · Mosque, Afyonkarahisar, 15th century
- Type
- Mosque
- Location
- Afyonkarahisar, Turkey
- Built
- 1470

A hospice mosque from Mehmed II's reign
This is the mosque of the complex (külliye) built by Gedik Ahmed Pasha, grand vizier and statesman under Mehmed II the Conqueror and Bayezid II. The exact date is unknown, but the complex is thought to have been built around 1470, while the pasha was governor-general (beylerbeyi) of Anatolia. It comprises a mosque, a madrasa, a primary school and a bathhouse. The inscription over the portal records a repair of 1795–96. In 1940 the General Directorate of Foundations restored the mosque so thoroughly that it was almost rebuilt; the primary school disappeared at that time. Today the mosque and the bathhouse still serve their original purposes, while the madrasa is used as a museum.
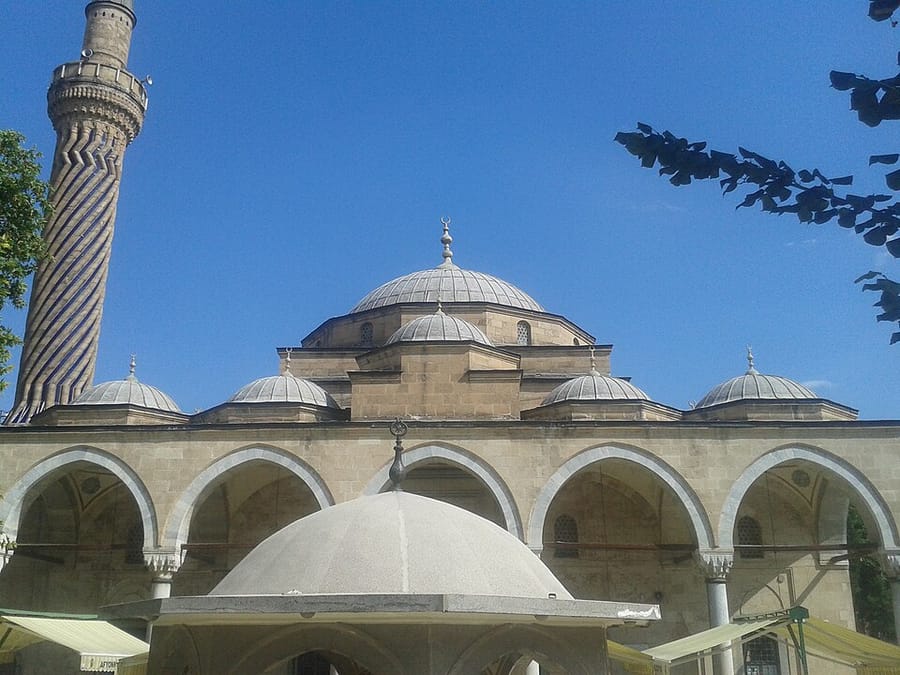
With its T-shaped prayer hall and four guest rooms (tabhane) at its corners, the mosque is an interesting example from the Conqueror's reign of the hospice-mosque type that first appeared in the Bursa region under Orhan Gazi. In front is a porch with five domes, and the portal and mihrab are of white and grey Afyon marble. Part of the painted decoration in the prayer hall is among the rare surviving examples from Mehmed II's time, as are the doors and window shutters made in the kündekari joinery technique. Its most striking feature is the minaret, whose twisted shaft is decorated with bands of dark blue tiles.
Plan and materials of the mosque
The mosque covers an area of 29.20 × 35.40 m. Its prayer hall consists of two square domed units on the qibla axis and two iwans opening off the southern one. Between the 5.30 × 5.30 m tabhane rooms at the corners are slightly larger (5.55 × 5.55 m) domed iwans opening outwards; the fireplaces of the tabhanes, altered in the 19th century, have hexagonal chimneys with pyramidal caps. As in other late examples of this type, the step dividing the units on the mihrab axis was removed to create a spacious prayer hall, and the corners of the iwans were chamfered in a way unique to this mosque.
The walls, renewed in the 1940 restoration, are built of the region's yellowish küfeki stone, and the brick domes are covered with lead. The inscription “ya Hazret-i Bilal-i Habeşi” in a medallion on the inner face of the portal points to a wooden muezzin gallery, probably removed in 1940. Over the door of the white marble minbar is the profession of faith carved in thuluth relief; its prismatic cone recalls the roof of a Seljuk tomb tower. The other decoration in classical style was executed in 1940, with inscriptions by the calligrapher Tuğrakeş Ismail Hakkı Altunbezer.
Madrasa and double bath
The courtyard of the madrasa, measuring 34.00 × 31.50 m, is surrounded on the east and west by porticoes of five bays each and on one side by adjoining summer and winter lecture halls. The marble columns and capitals carrying the portico domes are spolia; there are fourteen cells in all. The twin lecture-hall design goes back to pre-Ottoman Anatolian madrasas and is also found in the Saatli Madrasa in Edirne and the Sitti Hatun primary school in Bursa. The primary school of the complex, which has not survived, looked in the 19th century like a two-storey timber-framed house.
The double bath, with the men's section on the east and the women's on the west, covers 37.66 × 26.35 m; its walls are of rubble stone and its domes and vaults of brick. In the middle of the men's cool room is a round pool; in the hot room, iwans with basins and three private cubicles flank the domed unit containing the central heated platform. The women's hot room has an inverted-T plan. North of the bath lies the water tank, and behind it the furnace and woodshed.
Source: TDV Encyclopedia of Islam (TDV İslâm Ansiklopedisi), “GEDİK AHMED PAŞA KÜLLİYESİ” (M. Baha Tanman)
Related sultans
Cite as: Atlas of the Sultans, “Gedik Ahmed Pasha Mosque · Ottoman monuments”, https://padisahlaratlasi.com/en/monuments/gedik-ahmed-pasha-mosque/ (last updated 21 November 2026). Corrections · Image credits