TRENDEFRARAtlas of the Sultans · Ottoman monuments
Gazi Mihal Bey Mosque
Monument · Mosque, Edirne, 1422
- Type
- Mosque
- Built
- 1422
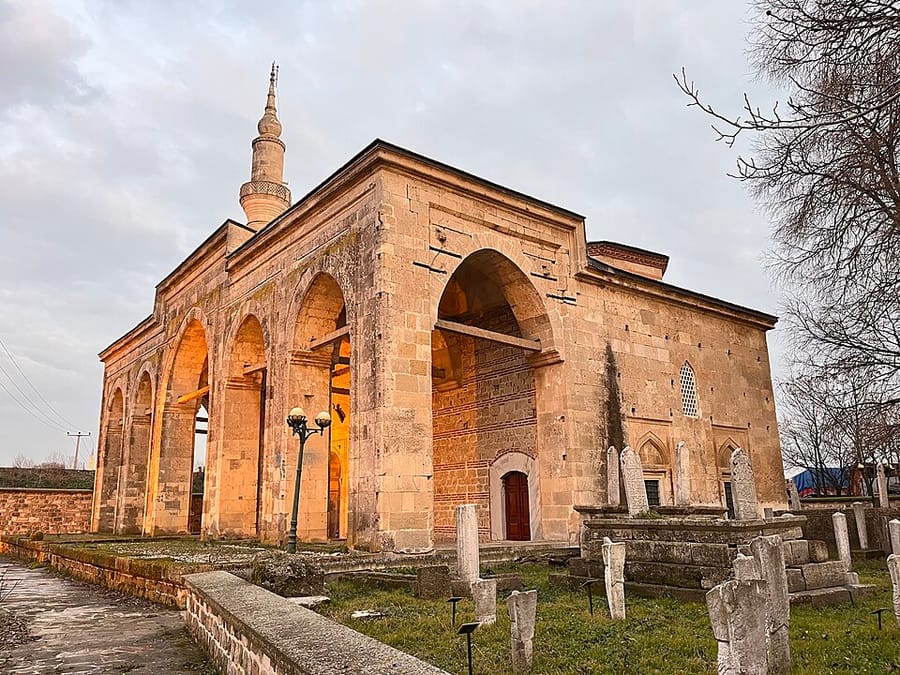

A zaviye mosque on the Tunca
According to the three-line Arabic inscription over its door, this mosque on the bank of the Tunca in Edirne was built in 1422, in the reign of Murad II, by the emir al-kabir Mihal son of Aziz. Mihal Bey very probably belonged to the Köse Mihaloğlu family. Evliya Çelebi, who saw it in 1653, described it as a bright mosque in the old style standing on an island, its door opening onto the Mihal Bridge. In the graveyard to the right are 15th-century tombstones of Mihal Bey (1435–36) and members of his family.
Built of cut stone, it belongs to the type of zaviye mosques with hospice rooms (tabhane) on either side; here the original connection between these rooms and the central space by doors was preserved. A domed central space is followed by a barrel-vaulted prayer area. Damaged in the 1752 earthquake, the mosque had its collapsed minaret rebuilt in Baroque style and was repaired in 1891–92. After damage in the 1953 earthquake it was abandoned and fell into ruin, and its minaret disappeared entirely. Restoration began only forty years later and was still under way in March 1995.
The trace of a mistake
In 1907 C. Gurlitt, studying the Turkish monuments of Edirne, misunderstood his guide and recorded the mosque as 'Ghadime Ali Camii'; confusing its founder with Grand Vizier Atik Ali Pasha, he wrote that the founder had been martyred in 1511. These errors were repeated by foreign authors for many years. The inscription and Evliya Çelebi's account, however, give the date of construction as 1422; the Köse Mihaloğlu family is known to have founded many charitable buildings, especially in the Balkans.
Architectural details
In front of the mosque there was once a single-pitched porch resting on twelve wooden posts. The actual portico has six piers carrying five pointed arches, the central one wider and higher; its central bay is covered by a dome on a low drum and the side bays by mirror vaults. The prayer hall is divided by an arch into two parts: the dome of the first part rests on a fairly high octagonal drum, and the lantern that must originally have stood here is thought to have been removed in a repair. Ekrem Hakkı Ayverdi notes that the doors leading from here into the side rooms, flanked by niches with four rows of muqarnas hoods, have the character of stately exterior doors, something he had not seen used for inner doors in any other building.
The ridge of the barrel-vaulted prayer section, marked outside by a triangular pediment, probably relates to the 18th-century repair; the mihrab, set in a muqarnas frame, is of plaster. The side rooms, covered by domes on octagonal drums, have doors opening onto the portico and fireplaces. The stone minaret, now entirely gone, had an onion-shaped base and is dated to the 18th century because of its close resemblance to the minarets built in Edirne after the earthquake of 1752.
Graveyard and endowment buildings
Besides that of Mihal Bey (1435–36), the graveyard on the right contains the gravestones of his daughter (1443), his sons Aziz Bey (1446) and Hızır Bey (1452), and his grandson Bali Bey (1476–77). Although Ayverdi held that these headstones were made later, Semavi Eyice points out that their decoration and calligraphy indicate the 15th century. The soup kitchen said to have belonged to the mosque must have been a small kitchen in a corner of the courtyard. The double bathhouse belonging to the same endowment, at the other end of the bridge, is in a very ruinous state. The family's mosque at Ihtiman near Sofia also represents this type of hospice mosque.
Source: TDV Encyclopedia of Islam (TDV İslâm Ansiklopedisi), “GAZİ MİHAL BEY CAMİİ” (Semavi Eyice)
Related sultans
Cite as: Atlas of the Sultans, “Gazi Mihal Bey Mosque · Ottoman monuments”, https://padisahlaratlasi.com/en/monuments/gazi-mihal-bey-mosque/ (last updated 21 November 2026). Corrections · Image credits