TRENDEFRARAtlas of the Sultans · Ottoman monuments
Eyüp Sultan Mosque
Monument · Mosque, Istanbul, 1458–1459
- Type
- Mosque
- Built
- 1458–1459

At the tomb of Abu Ayyub al-Ansari
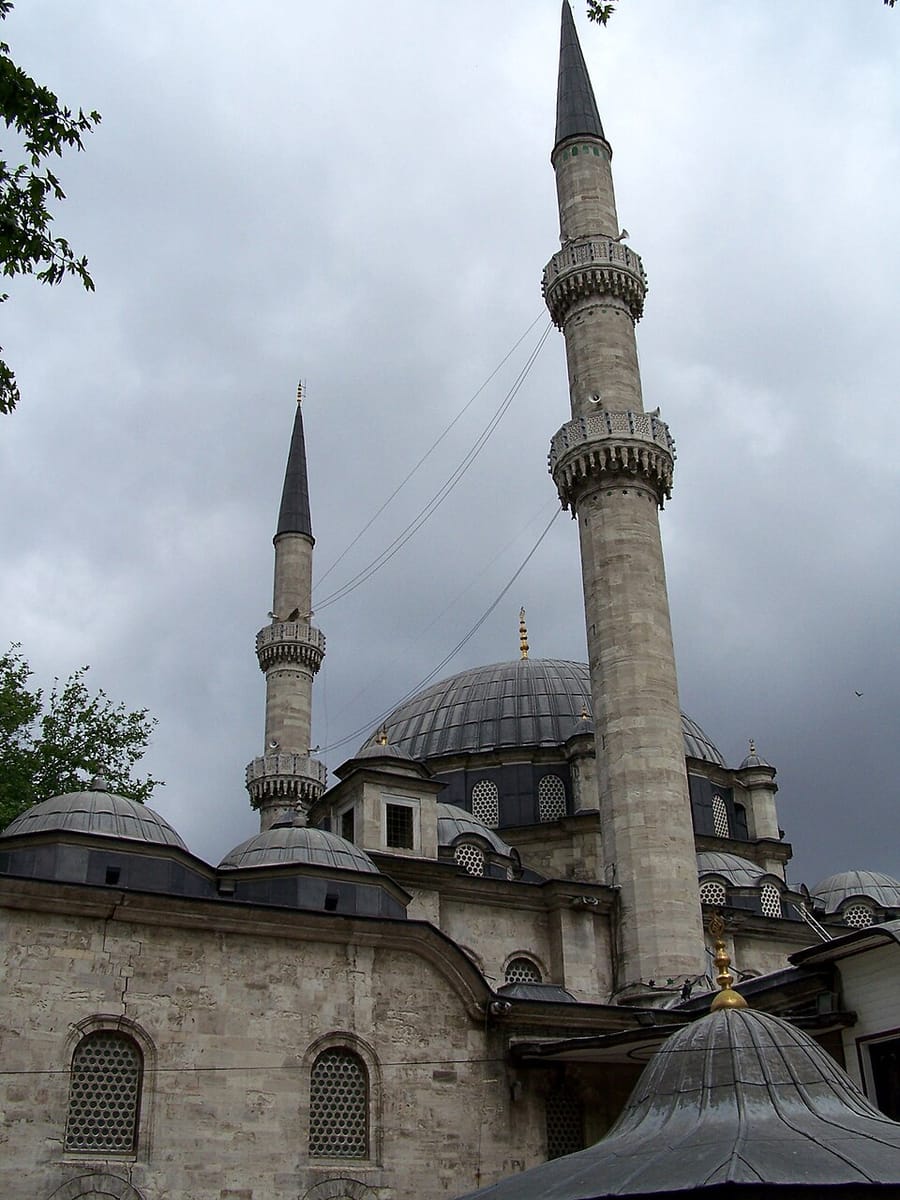
The Eyüp Sultan Mosque is the heart of the complex (külliye) that grew up around the tomb of Abu Ayyub al-Ansari. The complex, comprising a mosque, a madrasa, a public kitchen, a bathhouse and the tomb, was commissioned by Mehmed the Conqueror (Fatih Sultan Mehmed) immediately after the conquest of Istanbul. According to Ayvansarayi, the mosque was built in 1458–59. Over the centuries, sultans and statesmen contributed to the repair and embellishment of the mosque and the tomb.
Badly damaged in the earthquake of 1766, the mosque could not be saved by repairs in 1776; in 1798, under Selim III, it was demolished down to its foundations and rebuilt. Only the minarets of the old building survived. The new mosque was completed on 7 July 1800 and officially opened with a selamlık ceremony on 25 October 1800. Still partly faithful to classical tradition, it has a 16-metre dome resting on eight supports, while the pier capitals and the minbar are Baroque. During this rebuilding the tomb ended up outside the courtyard. The mosque's last major restoration was carried out by the Directorate of Foundations in 1956–1958.
Endowments and later additions
According to the endowment deed rewritten in 1582 after the original was lost, the whole Eyüp quarter, a vast tract stretching from Eğrikapı to Alibeyköy and along the Golden Horn, and many villages in Rumelia and Anatolia were endowed to the complex. A four-line inscription over the main door gives the construction date of the first mosque. In later periods Ahmed I opened the window facing the tomb; under Ahmed III, in 1723–24, the minarets were raised so that festive light strings (mahya) could be hung, and Nevşehirli Damad Ibrahim Pasha repaired the mausoleum and fitted it with a silver railing. In 1732–33 the Chief Black Eunuch Hacı Beşir Agha built two galleries.
The new mosque of 1800
The rebuilding, directed by the building supervisor Uzun Hüseyin Efendi, took twenty-eight months; during it the Sinan Pasha Pavilion above the ablution fountain, Beşir Agha's galleries and the madrasa rooms were also demolished. Long inscriptions dated 1800 by the poet Sururi over the Musalla Gate of the outer courtyard and by the poet Arif over the portal record the work. The central dome of the five-bay portico is oval. The eight-support layout of the prayer hall is the last application of a system used by Mimar Sinan in some of his works; the dome is buttressed by exedrae on eight sides. At the corners of the platform in the middle of the courtyard stand small marble fountains with Baroque decoration, popularly called “wishing fountains”.
The mausoleum and courtyard wall
The wall separating the mausoleum from the courtyard, covered with tiles of various periods, contains the three-windowed marble sebil built by Ahmed I in 1613 and a large window of supplication with a bronze grille. Above the mausoleum door is a thirty-six-line poem by Şeyhülislam Hocazade Esad Efendi. The inner walls of the octagonal cut-stone mausoleum are tiled up to the lower windows; above them a tiled band bears the basmala and verses from Surat al-Tawba in white monumental script on a dark blue ground. The cenotaph is surrounded by a silver grille of 1792–93 from the reign of Selim III. The Holy Banner once kept in the mausoleum was taken to the palace during the Patrona Revolt of 1730.
Source: TDV Encyclopedia of Islam (TDV İslâm Ansiklopedisi), “EYÜP SULTAN KÜLLİYESİ” (Semavi Eyice)
Related sultans
Cite as: Atlas of the Sultans, “Eyüp Sultan Mosque · Ottoman monuments”, https://padisahlaratlasi.com/en/monuments/eyup-sultan-mosque/ (last updated 21 November 2026). Corrections · Image credits