TRENDEFRARAtlas of the Sultans · Ottoman monuments
Çinili Mosque
Monument · Mosque, Istanbul, 1640
- Type
- Mosque
- Built
- 1640
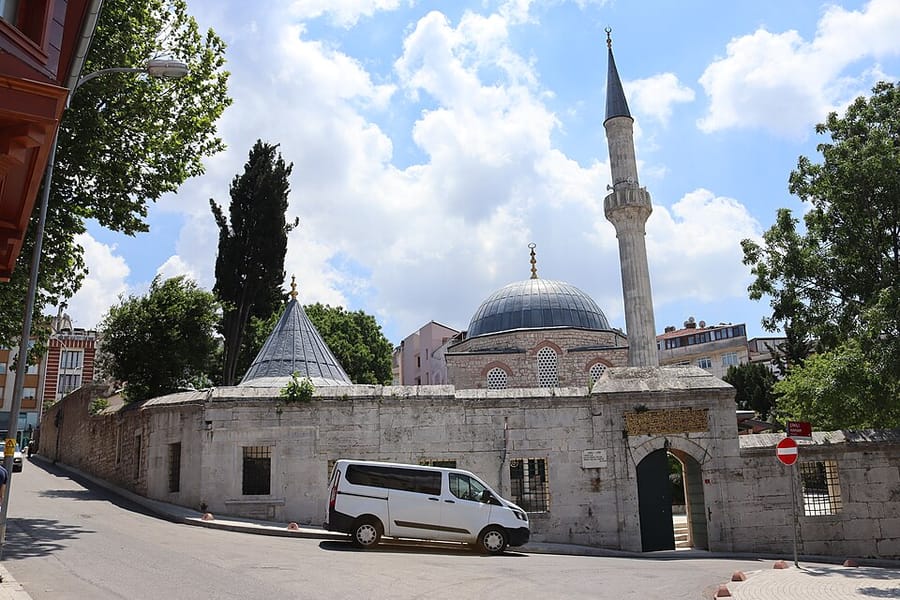

Kösem Sultan's complex in Üsküdar
The complex (külliye) in the Üsküdar neighbourhood that bears its name was commissioned by Kösem Valide Sultan. It consists of a mosque, a madrasa and a sebil within a courtyard, and a double bath, a primary school and a fountain outside it. Inscriptions on the courtyard gate and the mosque entrance date it to 1640; the madrasa, not mentioned in the inscriptions, may have been added later. Its architect is thought to have been Kasım Ağa, the chief court architect of the time.
Set on a high platform, the square, single-domed mosque is surrounded on three sides by a broad, timber-roofed portico on twenty marble columns. The prayer hall, measuring 9.12 × 9.16 m inside, is faced with Kütahya tiles from the floor up to the upper windows, including the mihrab. Decorated with peonies, tulips and hyacinths in blue, turquoise and green on a white ground, these tiles are counted among the last examples of classical Turkish tilework. The painted decoration of the dome dates from the 1938 restoration, and after the 1965 restoration the minaret took on a baroque appearance.
Endowment income
No endowment deed of the complex survives, but of Kösem Sultan's two deeds of 1617 and 1639 for her charities in Istanbul, Rumelia, Anatolia, Mecca and Medina, the second provides some information. According to Ayvansarayi, part of the revenue of the Büyük Valide Han was assigned to the expenses of this complex, and a share of the income from Kösem Sultan's estates was also given to the mosque and the charitable institutions around it.
Inside the mosque
The portico is reached by stairs on the north and west. Irregular cut stones with thick flat bricks between them give the outer walls a colourful appearance. The transition to the dome is made by pendentives. According to Evliya Çelebi, the wooden women's gallery at the entrance was added later at Kösem Sultan's request. A tiled inscription band beginning on either side of the mihrab runs round the prayer hall on three sides, and the tile panels in the lunettes of the windows and cupboards bear Qur'anic verses in large letters. The marble minbar, tiled from the landing upward including its conical cap, shows fine craftsmanship.
Madrasa, fountain, school and bath
The madrasa in the south-east of the courtyard consists of domed cells arranged in an L on a high platform; their asymmetrical layout, adapted to the terrain, shows that it was designed as a mass independent of the mosque. The ablution fountain in the courtyard stands under a conical wooden roof on eight columns similar to those of the portico; its round basin with fourteen taps is covered by a cage dome of thick wire. The four-arched sebil in the courtyard wall was designed together with the fountain.
The single-domed primary school has served as a children's library since 1966; the fountain at the corner of its courtyard wall was built in 1642 according to its inscription. In the double bath, the largest building of the complex, the women's section is slightly larger than the men's; the tiles in the dome of its changing hall were lost during the 1964 restoration.
Source: TDV Encyclopedia of Islam (TDV İslâm Ansiklopedisi), “ÇİNİLİ CAMİ KÜLLİYESİ” (Gülçin Erol)
Related sultans
Cite as: Atlas of the Sultans, “Çinili Mosque · Ottoman monuments”, https://padisahlaratlasi.com/en/monuments/cinili-mosque/ (last updated 21 November 2026). Corrections · Image credits