TRENDEFRARAtlas of the Sultans · Ottoman monuments
Çapanoğlu Mosque
Monument · Mosque, Yozgat, 1779
- Type
- Mosque
- Location
- Turkey
- Built
- 1779

Turkish Baroque in Anatolia
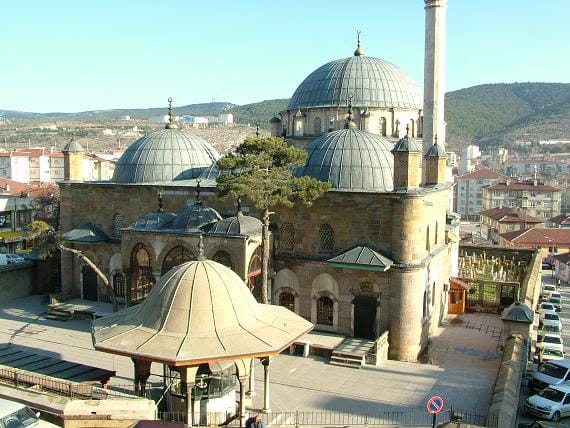
Standing in the centre of Yozgat near Cumhuriyet Square, the mosque is popularly called the Great Mosque (Büyük Cami or Ulucami). The cut-stone building has two phases. The southern part, known as the 'inner mosque', was built in 1779, according to its inscription, by Çapanoğlu Mustafa Bey, governor of the sanjak of Bozok. The 'outer mosque' added to the north was built in 1793–94 by his brother Süleyman Bey. Most of the prayer hall is covered by a dome 15.15 metres in diameter resting on squinches at the corners. The domed room on the east side is the tomb of the Çapanoğlu family and is entered from inside the mosque.
The building is one of the most important examples of Turkish Baroque in Anatolia, though it is plainer than Istanbul buildings in the same style. Western influence is strongest inside: the portal, mihrab and minbar are decorated with acanthus leaves, shell niches and C- and S-scrolls in coloured marble, the walls are painted to imitate marble, and the painted decoration includes landscapes and still lifes. A band inscribed with Surah al-Fath runs along three walls of the prayer hall. Lit by fifty-four windows, the mosque is today well maintained and open for worship.
Endowment deeds and plan
Three endowment deeds of the mosque are known: those of its founder Mustafa Bey dated 28 December 1780, of his brother Süleyman Bey dated 30 September 1793, and of his son Abdülfettah Bey dated 7 January 1798. The main dome rests on two thick elephant-foot piers and three walls. North of the prayer hall is a transverse section divided into three by two arches, its upper floor arranged as a gallery; its sides are covered by small domes and its centre by a mirror vault.
The former portico of the inner mosque repeats this roofing scheme and opens onto the outer mosque through pointed arches linked to four pairs of columns. The eight-column entrance porch was added later. The single-balcony minaret, which originally belonged to the inner mosque, therefore stands in the middle of the west façade.
Marble and painted decoration
The yellowish marble capitals of the paired columns recall composite capitals with Ionic volutes. The mihrab of beige, off-white and green marble is flanked by paired columns, and the coloured-marble minbar carries the same showy design. Recent restorations damaged the painted decoration, but the Baroque ornament of flowers and scrolling branches in the dome and vault of the gallery has remained original; panels with Baroque frames in the gallery vault show depictions of mosques and pictures of fruit. Surat al-Fath is written in an intricate white naskh on a dark blue ground.
Courtyard and cemetery
The ablution fountain in the north-west corner of the broad courtyard was rebuilt, reusing old pieces, so as to recall its original form. The ablution taps stand against the north wall of the mosque under a colonnaded shelter. The cemetery surrounds the inner mosque on almost three sides from outside; the courtyard, enclosed by a high wall, has gates on the east and west.
Source: TDV Encyclopedia of Islam (TDV İslâm Ansiklopedisi), “ÇAPANOĞLU CAMİİ” (Enis Karakaya)
Related sultans
Cite as: Atlas of the Sultans, “Çapanoğlu Mosque · Ottoman monuments”, https://padisahlaratlasi.com/en/monuments/capanoglu-mosque/ (last updated 21 November 2026). Corrections · Image credits