TRENDEFRARAtlas of the Sultans · Ottoman monuments
Beylerbeyi Mosque (Istanbul)
Monument · Mosque, Istanbul, 1777–1778
- Type
- Mosque
- Built
- 1777–1778
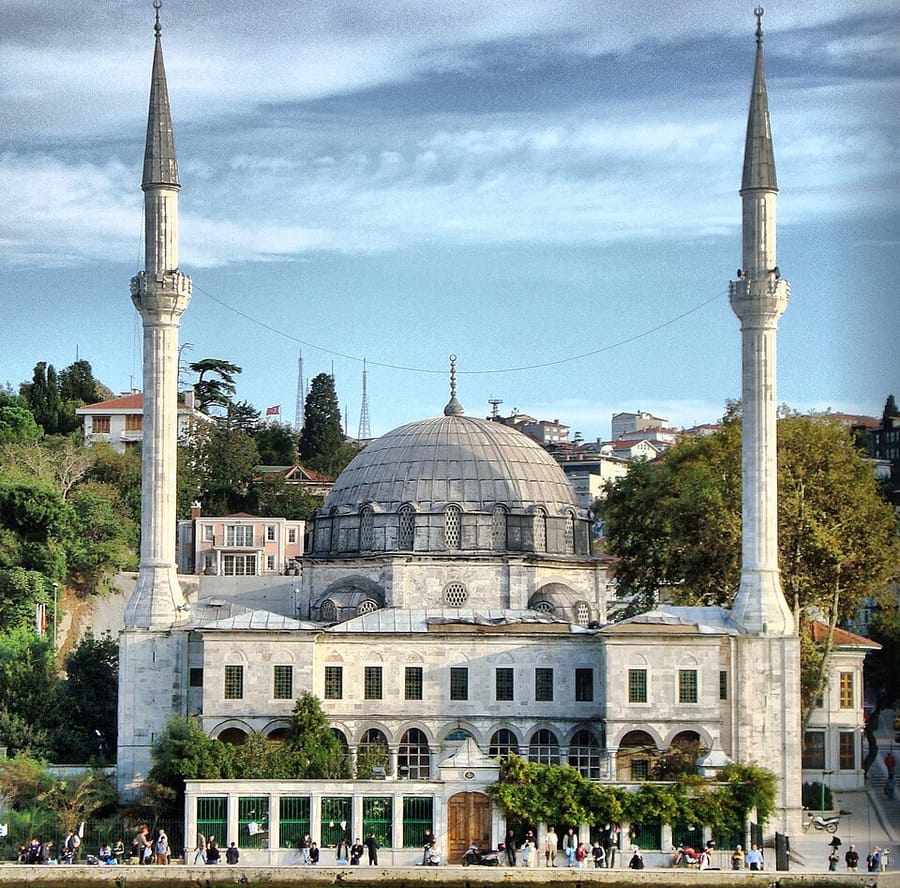

Abdulhamid I's mosque on the Bosphorus
Sultan Abdulhamid I built this mosque on the shore at Beylerbeyi, on the Asian side of the Bosphorus, in the name of his mother Rabia Sultan; its architect was Tahir Ağa. Construction began on 3 April 1777 and was completed on 15 August 1778, when the mosque was opened with a Friday prayer. Although the sultan's complex at Bahçekapı included a small mosque, his main mosque was built here. Together with the nearby bath, primary school, timekeeper's house and fountains, it forms an architectural ensemble.
The building displays the main features of late Ottoman mosques and shows baroque influences. Inside, the 15 m main dome shares its load with the semi-dome over the mihrab area, and two single-balcony minarets rise on the sea front. The tiles on the mihrab wall include 16th- and 18th-century pieces as well as European-made ones. Mahmud II added a royal loge (hünkar mahfili). On 13 March 1983 a fire in the neighbouring waterside mansion completely destroyed its wooden dome; repaired by the Directorate of Pious Foundations, the mosque reopened for worship on 29 May 1983.
Architect and exterior
Tahir Ağa had rebuilt the Fatih Mosque, destroyed in the 1766 earthquake, and in 1763 had erected the Laleli Mosque, entirely his own work. The Beylerbeyi Mosque dates from a period when the Balyan family was active in architecture. The multi-stepped stair seen at the Nuruosmaniye and Laleli mosques was used here too, giving the raised main space a monumental front. The pointed arch is hardly used: the windows are rectangular and the arches between the columns carrying the side wings are round. The portico, with a six-column front and two prayer niches, is an important entrance space.
Interior and decoration
Round the drum of the dome runs a band of the Ninety-Nine Names of God, written in jali thuluth by Yesarizade and renewed by the calligrapher Halim in the 1945 restoration. Three rows of pointed and oval-arched windows flood the interior with light. Above the mihrab, crowned by a hood with S and C scrolls, is a medallion-shaped tile panel bearing Surat al-Ikhlas, and between the windows runs a tiled band with the Throne Verse in jali thuluth. The coloured-marble minbar, with its large size, tall pointed cap and Baroque ornament, has a late-period character.
Bath, open-air prayer place and other buildings
The bath on the qibla side of the mosque was built together with it in 1778 and is used today in turns by men and women. Beside the open-air prayer place (namazgah) between the mosque and the landing stands a marble square fountain with inscriptions on all four sides and a tughra, built by Mahmud II in 1811. The two-storey, U-shaped timekeeper's house south of the mosque was restored in 1987–1988 and became the Library of Religious Publications of the Presidency of Religious Affairs. The primary school, originally above the portico, was rebuilt in its present place as a two-storey timber building when Mahmud II added a royal loge to the mosque.
Related sultans
Cite as: Atlas of the Sultans, “Beylerbeyi Mosque (Istanbul) · Ottoman monuments”, https://padisahlaratlasi.com/en/monuments/beylerbeyi-mosque-istanbul/ (last updated 21 November 2026). Corrections · Image credits