TRENDEFRARAtlas of the Sultans · Ottoman monuments
Mosque of Muhammad Bey Abu al-Dhahab
Monument · Mosque, Cairo, 1775
- Type
- Mosque
- Built
- 1775
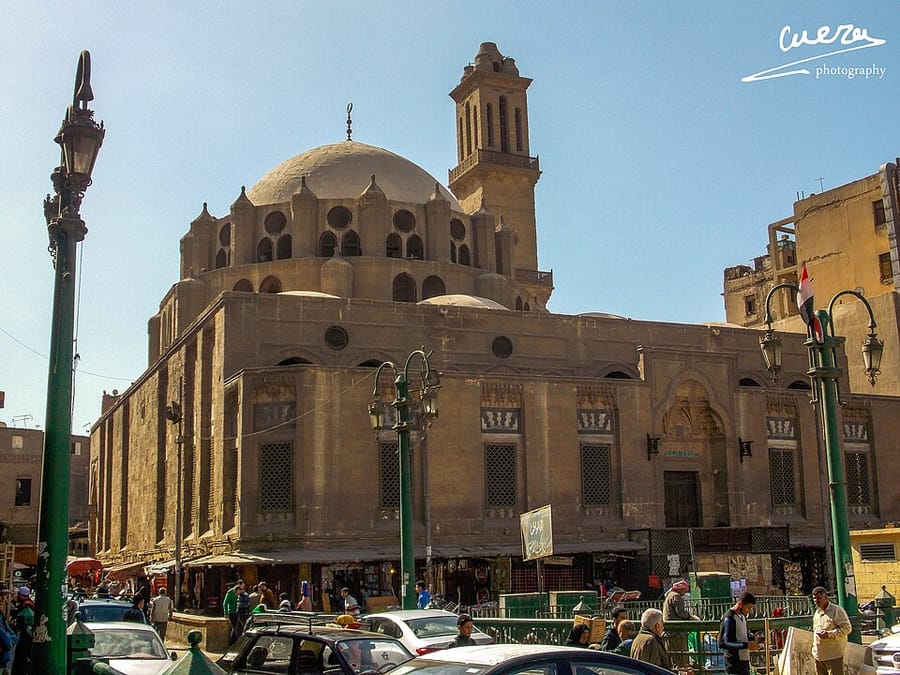

A complex facing al-Azhar
Facing the main entrance of al-Azhar Mosque in Cairo, this building was commissioned by Muhammad Bey Abu al-Dhahab, one of the mamluks of the Mamluk bey Bulutkapan Ali Bey, who took over the government of Egypt after him. Founded also as a madrasa for teaching according to the four schools of law, it forms a small complex with a library, tombs, a dervish lodge, shops, an ablution fountain, a pool and a cistern. According to the inscriptions over its doors, construction took one year and was completed in 1775.
With minor differences the mosque is a copy, even an imitation, of the Sinan Pasha Mosque at Bulaq, built in 1571–72; but because it stands on a high platform, thirty-three shops were built along its three street façades. A brick dome covers the square prayer hall, about 15 m on each side, with small Ottoman-style buttress turrets at the corners. Besides the Mamluk-style portal, Ottoman tiles were used in the window lintels. The tombs of the founder and his sister lie under the dome at the corner of the arcades. The lodge to the south was endowed for Turkish dervishes and used by Turkish students until the 1980s; when the article was written these parts were in ruinous condition.
Façade, entrance and library
A separate façade wall was built on the street side of the mosque facing the Husayn Mosque. Because this wall is lower than the main body of the mosque, the arcades and the tall dome can be seen from outside. The façade, shaped as a recess with rectangular windows and muqarnas, is decorated in the Mamluk style. The main portal, reached from the street by a double staircase, opens onto an additional section that wraps around the mosque on the east and south, created by adapting the façade to the bend of the road.
To the left of the entrance is the library, separated by a carefully cast bronze grille, which once held 650 valuable books on various subjects. In the corner holding the graves of the founder and his sister, the walls are faced with Turkish and Tunisian tiles, mainly in blue and green, and the graves are further enclosed by a finely worked grille.
Inside the prayer hall
The windows in the drum of the dome take the form of paired arched openings surmounted by a round window. Inside, the main dome rests on wide tripartite corner arches, as also seen in the Sinan Pasha Mosque. The space covered by the main dome has three entrances, raised with muqarnas crests, from the arcades that surround the prayer hall on three sides; the arcades to the right and left of the qibla have four domes each, the other has five.
The mihrab, made of marble inlaid with mother-of-pearl, is exceptional for its period; together with the wooden minbar, made in the kündekari technique with ivory and mother-of-pearl inlay, it reflects the early Mamluk style. The gilded and painted inscriptions carved in rayhani script in the cartouches below the dome, by contrast, show Ottoman rather than Mamluk features. A wooden balcony projecting on brackets from the wall facing the mihrab is another notable element.
A square minaret
The square minaret at the south-west corner resembles the four-storey minaret of Sultan al-Ghuri but has five storeys. While the mosque as a whole displays the features of Ottoman art, this minaret departs from that line because of its differences, and it also has a rather distinctive style among the other minarets of Cairo.
Source: TDV Encyclopedia of Islam (TDV İslâm Ansiklopedisi), “EBÜ’z-ZEHEB CAMİİ” (Doris Behrens-Abouseif)
Related sultans
Cite as: Atlas of the Sultans, “Mosque of Muhammad Bey Abu al-Dhahab · Ottoman monuments”, https://padisahlaratlasi.com/en/monuments/mosque-of-muhammad-bey-abu-al-dhahab/ (last updated 21 November 2026). Corrections · Image credits