TRENDEFRARAtlas of the Sultans · Ottoman monuments
Bayezid II Complex (Istanbul)
Monument · Mosque complex, Istanbul, 1501–1505
- Type
- Complex (külliye)
- Built
- 1501–1505
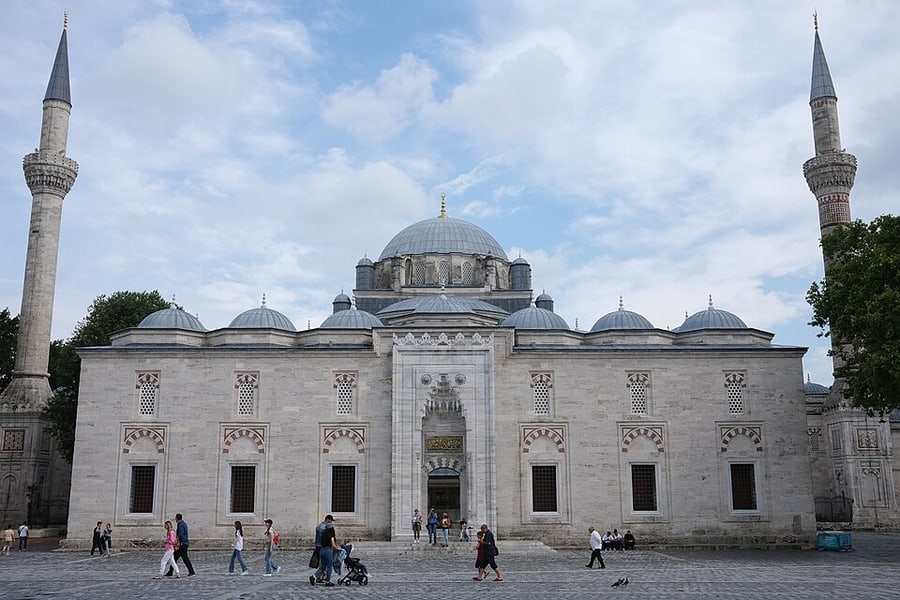

An imperial mosque on the Forum Tauri
Bayezid II built his complex in a corner of the Forum Tauri, the largest square of the city in the Byzantine period. Its buildings, consisting of a mosque, a tomb, a kitchen-imaret, a primary school, tabhanes (hospices), a madrasa, a bath and a caravanserai, are not symmetrical like those of the Fatih Complex but are scattered over the site. According to the inscription written by Şeyh Hamdullah, construction of the mosque began in July 1501 and was completed in 1505.
Its architect is disputed: for a long time it was considered the work of the architect Hayreddin, and later of the architect Kemaleddin. According to a document published by Rıfkı Melul Meriç in 1958, however, construction began in 1500 and ended in 1505, and the architect was a master named Yakub Şah b. Sultan Şah. The madrasa was completed by Yusuf b. Papas in 1507. Istanbul Janissaries worked on the construction, and the metal window grilles were cast by the Artillery Corps (Topçular Ocağı). To provide income for the complex, a caravanserai now called the Pirinç Han was built in Bursa, and a caravanserai and a bedesten in Thessaloniki.
Dome, courtyard and tabhanes
The marble-paved square courtyard is surrounded by arcades with twenty-four domes; the arcade columns are reused. The dome, 16.78 m in diameter, in the centre of the square prayer hall is supported by two semi-domes on the qibla axis. The article objects to the mosque being regarded as an imitation of Hagia Sophia because of this arrangement, and sees it as the natural outcome of the development in the Üç Şerefeli, the first Fatih and the Atik Ali Pasha mosques. The free-standing tabhanes on either side of the mosque were for passing guests; when this custom ended, the tabhanes were incorporated into the prayer space. The span between the two minarets set at the outer corners of the tabhanes reaches 79 m.
Tomb, madrasa and imaret
The octagonal tomb of Bayezid II was built on the qibla side of the mosque by his son Selim I (Yavuz); nearby is the tomb of his daughter Selçuk Sultan. The cemetery also contains the tomb built by Fossati for the Grand Vizier Reşid Pasha. The madrasa, where şeyhülislams usually taught, collapsed in the earthquake of 1509 but was immediately repaired and became one of the most important madrasas of the city; Ibn Kemal taught here. The primary school, founded according to the endowment deed for orphaned and poor children, shows with its iwan wing a plan rare among the schools of Istanbul. The kitchen-imaret was converted into a public library by Abdulhamid II in 1883–84.
Fires, earthquakes and today
A source records that the dome fell apart in the “Lesser Apocalypse” earthquake of 1509; in 1573–74 Mimar Sinan had the mosque reinforced with a new arch. Murad IV had the ablution fountain covered with a dome, and the minaret caps burned in 1683 and 1743. In the 19th century an open market called the “Ramadan Fair” (Ramazan Sergisi) was held in the arcades of the inner courtyard during Ramadan; this market disappeared after around 1922. From 1945 the madrasa became the Istanbul Municipal Library, and after the library moved in 1981 it was converted into the Turkish Foundation Museum of Calligraphic Arts. While the imaret served as the Beyazıt Library, the wooden pavilion built by Mahmud II in 1810 was demolished around 1933.
Related sultans
Cite as: Atlas of the Sultans, “Bayezid II Complex (Istanbul) · Ottoman monuments”, https://padisahlaratlasi.com/en/monuments/bayezid-ii-complex-istanbul/ (last updated 21 November 2026). Corrections · Image credits