TRENDEFRARAtlas of the Sultans · Ottoman monuments
Mirahori Mosque
Monument · Mosque, Korçë, 1495–1496
- Type
- Mosque
- Location
- Albania
- Built
- 1495–1496
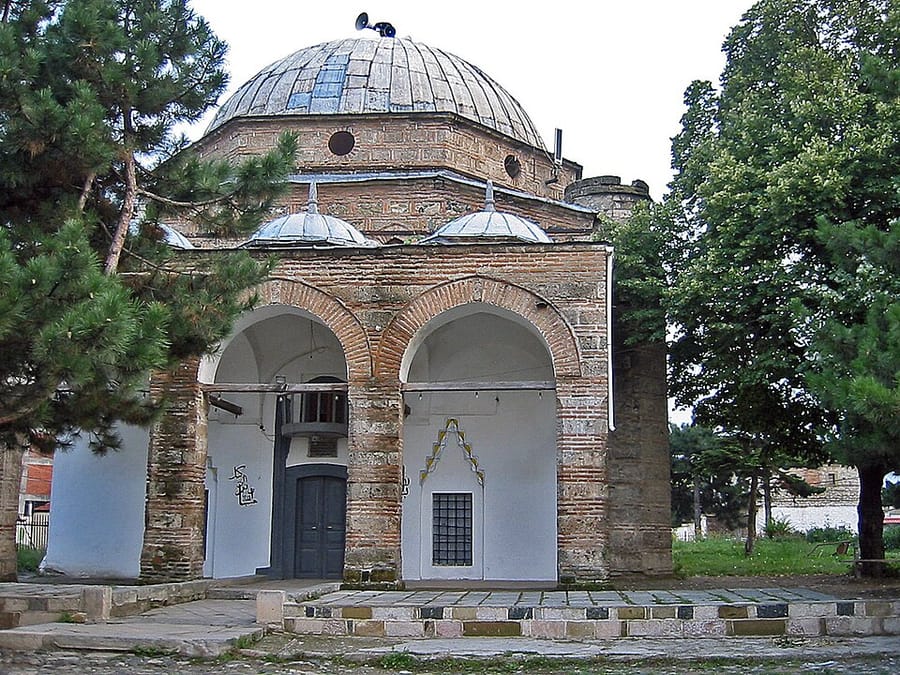

A complex mosque in Korçë
Ilyas Bey, master of the horse (mirahur) to Sultan Bayezid II, built in Korçë (Görice) in south-eastern Albania a complex (külliye) comprising a large mosque, a public kitchen (imaret), a madrasa and a primary school, and endowed villages, shops, baths and mills in various places to support these foundations. As most of the town's inhabitants were Christian Albanians, he is thought to have intended to create an Islamic centre there. The portal bears no foundation inscription; a repair inscription of 1872 placed there states that the mosque was built in 1495–96, that its lead roofing was renewed in 1572, and that it was repaired in 1833 and 1868.
The building, square in plan with sides of 11.75 m, is built in mixed masonry of cut stone and brick; it has a three-domed portico in front and a lead-covered dome on an octagonal drum over the prayer hall. Its minaret collapsed in the 1960 earthquake, leaving only the square base. Ilyas Bey's lead-domed tomb stands in front of the qibla wall. Machiel Kiel suggests that the mosque in its present form may have been rebuilt during the 1872 repair. Reportedly, no trace remains of the bath, madrasa or imaret of the complex.
Ilyas Bey's endowments and Korçë
Besides the complex in Korçë, Ilyas Bey built a mosque, an imaret and a school in the village of Piskopiye (Peshkëpi), and in Istanbul converted the church of the former Stoudios Monastery into a mosque; his endowments lay in Përmet, Istanbul, Langa and Ioannina. Korçë developed under Ottoman rule into a small town, and the 17th-century statesman Koçi Bey came from there. The mosque and the nearby Melcan Bektashi tekke remained the centre of the town.
In the late 19th century Korçë suffered a great fire and was rebuilt to a new plan by Ahmed Eyüp Pasha; what traces this left on the mosque is unknown, but the town's second place of worship, a masjid, was removed together with its quarter in 1878. Şemseddin Sami says the mosque was built on the site of a demolished monastery; according to Eyice there is no source or architectural clue, such as reused columns or capitals, to support this claim.
Façades and dome
The façades are divided in two by a moulding at the level of the portico: below are pairs of rectangular windows with pointed relieving arches, above them groups of three pointed-arched windows, and above the moulding pairs of smaller windows. The tops of the squinches forming the transition to the dome slope forward; each face of the octagonal drum has a round window. The squinches of the dome over the prayer hall, about 9.50 m wide, are filled with muqarnas. The small surviving fragment of the minaret shows that its shaft was of brick. No information could be obtained about the interior decoration, mihrab or minbar.
The tomb and its surroundings
At the entrance to the tomb there was a simple room adjoining the qibla wall, built very late, perhaps as a room for the tomb keeper; Machiel Kiel notes that this addition was demolished shortly before 1967 and that the tomb shows a 19th-century style. Also according to Kiel, the graveyard contains the grave of Sefer Şah, son of Koçi Bey, and Koçi Bey's own grave lies at its edge along the monastery road. The rooms about 20 m south of the mosque, now used as offices by the mufti's office and the mosque trustee, are said to have belonged to the primary school; the clock tower near the mosque was demolished in 1961.
Related sultans
Cite as: Atlas of the Sultans, “Mirahori Mosque · Ottoman monuments”, https://padisahlaratlasi.com/en/monuments/mirahori-mosque/ (last updated 21 November 2026). Corrections · Image credits