TRENDEFRARAtlas of the Sultans · Ottoman monuments
Zeynep Sultan Mosque
Monument · Mosque, Istanbul, 1769
- Type
- Mosque
- Built
- 1769
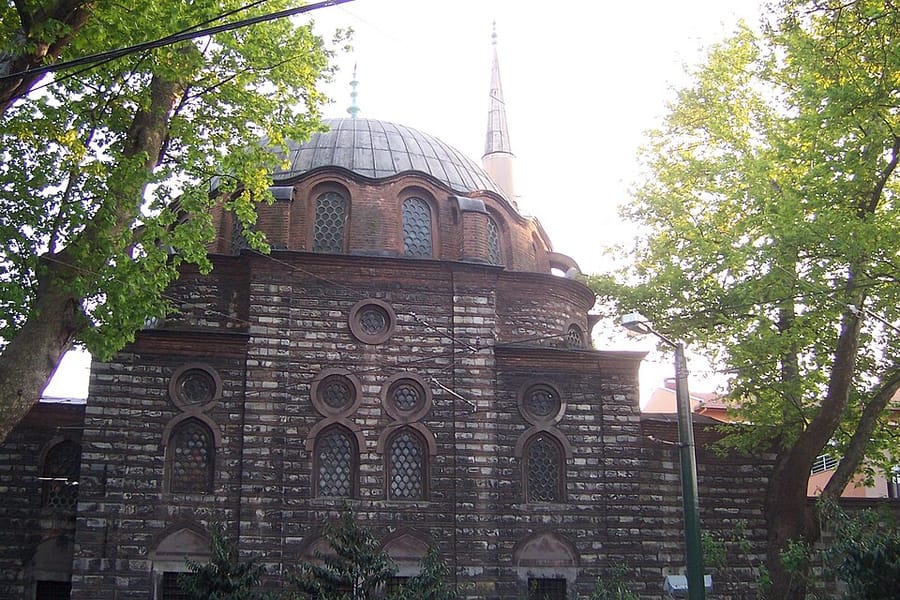

A Baroque complex opposite Gülhane
The small complex (külliye), set on a narrow, sloping plot in Eminönü opposite Gülhane Park, was founded by Zeynep Sultan, daughter of Sultan Ahmed III. Built by the architect Mehmed Tahir Ağa, it consists of a central mosque with a primary school, a tomb and a sebil; a madrasa was added in the 19th century. The inscription over the door of the prayer hall is dated 20 June 1769. The square mosque, built of stone and brick, is covered by a single dome more than 12 metres in diameter. With its flying buttresses, undulating dome base, porphyry-columned portico and red marble mihrab it has a Baroque character, while its pointed arches and windows continue the classical line.
The sebil was removed in 1871 during work on the horse-drawn tram line, and most of the tomb and cemetery were also lost to road works. In place of the sebil, the sebil and fountain of the Hamidiye complex, dated 1777 and also a work of Tahir Ağa, were moved here. The mosque was repaired in 1917, 1958, 1983 and 1988. The cemetery holds Zeynep Sultan's grave, moved from her tomb, and the gravestones of her husband, Grand Vizier Melek Mehmed Pasha, and of Alemdar Mustafa Pasha, brought here in 1911.
Courtyard, gates and inscriptions
The buildings of the complex stand in a walled garden with two entrances, on the east and west. Above the western gate is an inscription signed by Duacızade and dated 1769, giving verse 58 of the Sura Yasin in monumental thuluth. Because of the slope, the mosque stands on a raised level. Entering through the lower eastern gate, one climbs a flight of nine steps to a round-arched doorway bearing an unsigned inscription with verse 10 of the Sura al-Zumar and the name of Zeynep Sultan and the date of construction; its style closely resembles the inscriptions of the Laleli fountains. This entrance is repeated symmetrically, without an inscription, on the west side; both entrances open onto a small inner courtyard.
Minaret and interior decoration
The brick minaret on a cut-stone base stands at the western corner; the white stones of its steps, visible on the outside, give the shaft a spiral appearance, and its balcony has an iron railing with baroque ornament. The portico is covered by a dome in the centre and by cloister vaults at the sides. The minbar is of wood; the marble pediment above the mihrab bears verse 37 of the Sura Al Imran. A wooden gallery carried on slender marble columns rests against the north wall. In the upper window of the mihrab bay is the tughra of Sultan Mehmed Reşad. Verse 35 of the Sura al-Nur at the centre of the dome is the work of the calligrapher Ismail Hakkı Altunbezer; the painted decoration was done in classical style during the latest restorations.
School, madrasa and graveyard
The primary school adjoins the western entrance; its square classroom was rebuilt in the 1980s. The madrasa, added later, appears in a register of 1914 as the Valide Sultan or Vani Efendi Madrasa; the building looks single-storeyed from the street but has five rooms below and ten above. Recent studies counted 113 graves in the graveyard, among them those of Zeynep Sultan's relatives and of many palace officials.
Related sultans
Cite as: Atlas of the Sultans, “Zeynep Sultan Mosque · Ottoman monuments”, https://padisahlaratlasi.com/en/monuments/zeynep-sultan-mosque/ (last updated 21 November 2026). Corrections · Image credits