TRENDEFRARAtlas of the Sultans · Ottoman monuments
Yıldırım Mosque (Edirne)
Monument · Mosque, Edirne, 1397–1400
- Type
- Mosque
- Built
- 1397–1400
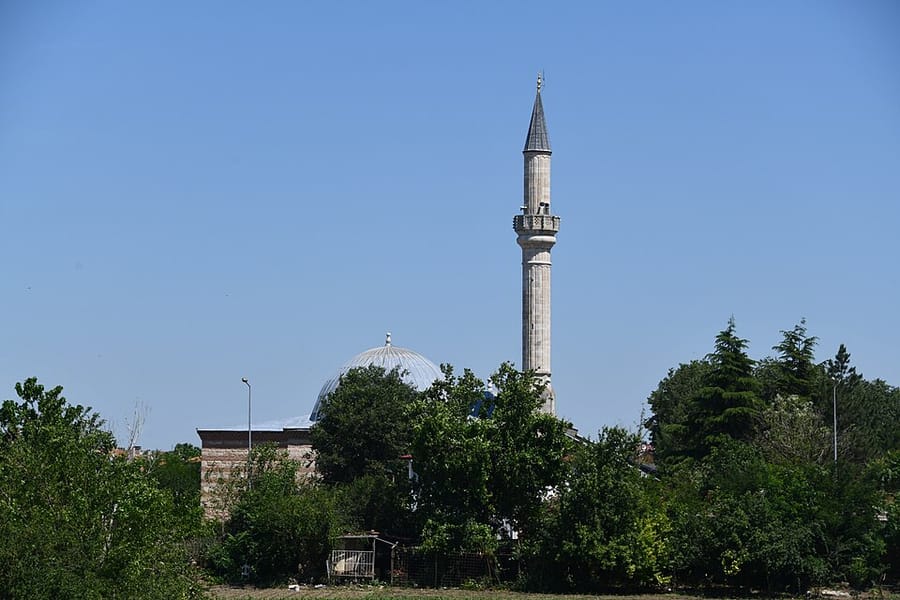

An early Ottoman four-iwan mosque
Standing on the road to Kapıkule in Edirne, this mosque was commissioned by Bayezid I (Yıldırım Bayezid). It has no building inscription; it is generally accepted that it was built between 1397 and 1400, reusing all but one of the arms of a cross-shaped Byzantine building. The architect of the group, which comprised the mosque, a public kitchen (imaret) and a tomb of princes, is unknown. Evliya Çelebi records a legend that Bayezid's daughter Küpeli Sultan sold one of her earrings to pay for the mosque, which is why it is also popularly known as the Küpeli (‘Earring’) Mosque.
Set in a courtyard with an ablution fountain, the mosque consists of four barrel-vaulted iwans arranged around a small central dome; on either side of the entrance iwan are domed guest rooms (tabhane). This plan and the guest rooms give the building a special place in early Ottoman mosque architecture. The tiled hearth niches of the guest rooms are among the earliest of their kind in Ottoman architecture, while the painted decoration of the iwans is Baroque in character. Of the imaret, ruined during the Russian occupation of 1877–1878, only a chimney survives, and the princes' tomb, where Ahmed, a son of Murad I, was buried, was demolished in 1910.
Two courtyards and the entrances
The rectangular courtyard around the mosque is entered by three gates on the east, south and north; the most important is the south gate. Built of cut stone, round-arched and fitted with two iron-studded leaves, it rises higher than the courtyard walls and so reads as an independent entrance. The round ten-tap ablution fountain in the middle of the courtyard is covered by a lead-clad wooden canopy on eight posts. A second courtyard surrounds this one; the keystone of its monumental east gate bears a rosette with a seven-pointed star. The mosque itself is entered through its east and west doors. The four reused columns carrying the portico canopy in front of the east entrance stand on baroque-profiled bases thought to date from a repair of the late eighteenth or early 19th century; the cut-stone minaret stands at the south-east corner.
The iwans and the room above the entrance
Above the arch of the entrance door is a window, now blocked, belonging to a vaulted space over the entrance iwan. Ekrem Hakkı Ayverdi believed this space was built only to raise the entrance iwan to the height of the flanking tabhane (hospice) rooms; Baha Tanman, by contrast, sees it as a retreat or seclusion cell of a kind identified in some mosques. The tabhane rooms fill two corners of the cross plan and give the building a “y” shape; prismatic triangles are used in the transitions to the domes. In the south-east corner of the qibla iwan is a 17th-century muqarnas mihrab set at an angle. The north iwan has a wooden gallery and the west iwan a wooden muezzin's gallery; the minbar with geometric lattice work is also of wood.
Masonry and decoration
The alternating stone-and-brick masonry of the facades is strengthened with brick courses at varying intervals, and the chamfered door jambs recall Byzantine practice. The brick-and-stone fillings of the relieving arches over the lower windows each show a different geometric scheme; a reused piece with Christian iconography was built into the window lintel of the southern tabhane. The fireplaces of the tabhane rooms are framed by a lozenge border of small turquoise squares; the field above is decorated with twelve-pointed stars, and the niches end in crests of rumi and palmette motifs. Besides the painted decoration, the walls carry large bands of interlaced inscriptions. The bathhouse mentioned by Evliya Çelebi has not survived.
Source: TDV Encyclopedia of Islam (TDV İslâm Ansiklopedisi), “YILDIRIM CAMİİ” (Nesrin Çiçek Akçıl)
Related sultans
Cite as: Atlas of the Sultans, “Yıldırım Mosque (Edirne) · Ottoman monuments”, https://padisahlaratlasi.com/en/monuments/yildirim-mosque-edirne/ (last updated 21 November 2026). Corrections · Image credits